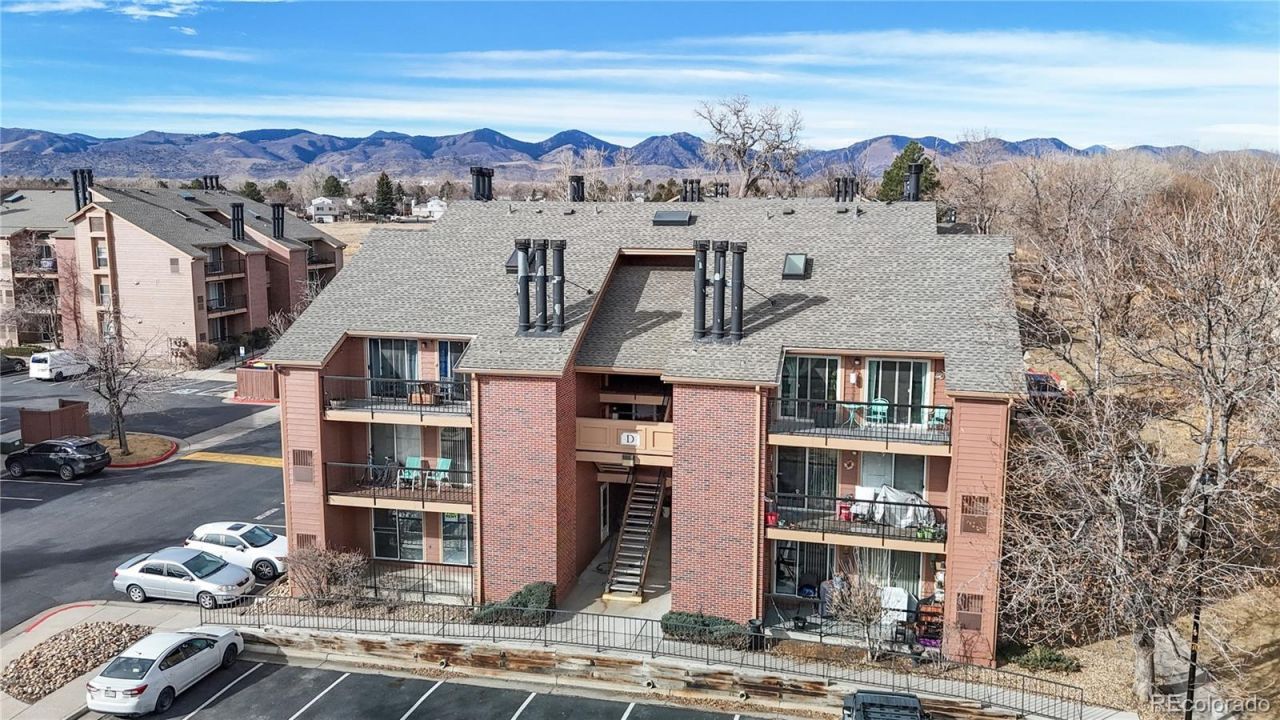

BEDS2
BATHS2 full
SQUARE FEET897
MLS#4716520
STATUSActive
PROPERTY TYPEResidential - Condominium
SUBDIVISIONChestnut Condos
SCHOOLDenver 1
Listing Courtesy of:
Distinct Real Estate LLC
Agency Contact: theda@theda-mcdonald.com,720-231-5535

Property Description
Check out this stylish penthouse condo in the heart of Littleton and recently reduced in price!Bright, airy, and full of character, this inviting home offers 2 bedrooms, 2 beautifully updated bathrooms, and a versatile loft space perfect for a home office, creative studio, workout area, or cozy retreat. The open living room features a charming wood-burning fireplace and flows out to a private balcony overlooking the greenbelt which is an ideal spot to unwind or entertain.The kitchen is designed with both style and function in mind, featuring stainless steel appliances, granite countertops, a pantry, and in-unit washer and dryer. Both bedrooms offer flexible living options to fit your lifestyle.Enjoy the ease of low-maintenance living with community pool access and a prime Littleton location close to shopping, dining, trails, and more.
Property Features
Property Type: Residential - Condominium
Cooling: Central Air
Fireplaces: 1
Heating: Forced Air
Home Style: Rustic
Roof Type: Composition
Stories: 2.0
Taxes: $1,406
Year Built: 1983
Amenities
Breakfast Bar
Granite Counters
High Ceilings
High Speed Internet
Kitchen Island
Open Floorplan
Pantry
Primary Suite
Smart Thermostat
Smoke Free
Vaulted Ceiling(s)
Walk-In Closet(s)
Balcony
Feature Descriptions
Appliances: Dishwasher, Dryer, Microwave, Oven, Range, Refrigerator, Washer
Association Amenities: Pool
Baths 3/4: 0
Baths Full: 2
Baths Half: 0
Baths Total: 2
Days on Site: 152
Exclusions: Sellers Personal Property/Staging Items
Exterior: Frame
Fireplace: Living Room
Flooring: Carpet, Laminate, Tile
HOA Fee: 296.37/ Monthly
Parcel#: 9104-16-091
Patio/Porch: Covered, Patio
Pets Allowed: Cats OK, Dogs OK
Pool: Outdoor Pool
Sewer: Public Sewer
Swimming Pool: Yes
Window: Skylight(s)
Local Schools
High School: John F. Kennedy
Middle School: Grant Ranch E-8
Elementary School: Grant Ranch E-8
School District: Denver 1
Listed By / Shown By
Listed By
Agency Name: Distinct Real Estate LLC
Agency Contact: theda@theda-mcdonald.com,720-231-5535
Shown By
Agency Title: The Cutting Edge, Realtors
Agency Phone: (719) 999-5067
Estimate Your Payment
Estimated Payment
$ 1,651.08 per month $1,448.17 Principal & Interest $117.17 Property Tax $85.75 Homeowner's Insurance
4899 S Dudley Street, Unit 19D | MLS# 4716520
This condo located at 4899 S Dudley Street, Unit 19D, Littleton, CO 80123 is currently listed for sale with an asking price of $294,000. This property was built in 1983 and has 2 bedrooms and 2 full baths with 897 sq. ft. S Dudley Street, Unit 19D is located in the Chestnut Condos subdivision within the Denver 1 school district. Search Chestnut Condos real estate on www.thecuttingedgerealtors.com today.