
BEDS7
BATHS6 full 2 partial
SQUARE FEET8,223
MLS#4085425
STATUSActive
PROPERTY TYPEResidential - Single Family
SUBDIVISIONCherry Hills Farm
SCHOOLCherry Creek 5
Listing Courtesy of:
Compass - Denver
Agency Contact: 303-246-4857

Property Description
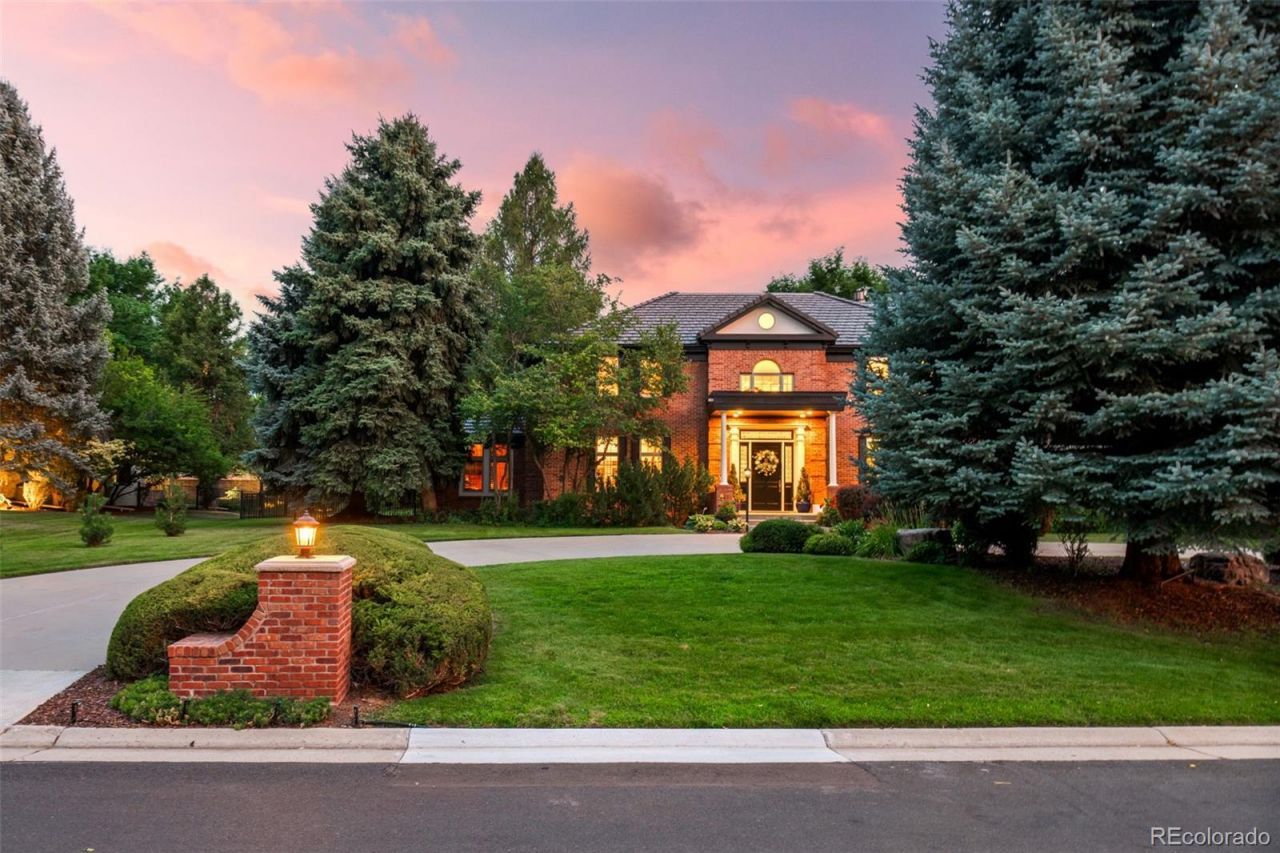
Timeless Colonial Georgian elegance meets modern luxury in this exceptional Cherry Hills Farm residence! A dramatic two-story great room with soaring 20-foot tray ceilings, formal living and dining rooms, a richly paneled office, and a versatile flex space create an ideal layout for both everyday living and entertaining. Upstairs, four spacious ensuite bedrooms include a luxurious primary retreat with a sitting area, two-sided fireplace, spa-inspired bath, and dual walk-in closets. The finished lower level features a new theater room, two additional bedrooms with a Jack-and-Jill bath, and abundant space for entertaining. Located in the award-winning Cherry Creek School District, this beautifully updated home offers timeless design, exceptional craftsmanship, and move-in-ready luxury in one of Cherry Hills Villages most coveted neighborhoods!
Property Features
Property Type: Residential - Single Family
Basement: Finished, Full, Interior Entry
Cooling: Central Air
Fireplaces: 2
Garage: 4 car attached
Heating: Forced Air, Natural Gas
Home Style: Traditional
Lot Size: 0.77 Acres
Roof Type: Concrete
Stories: 2.0
Taxes: $10,935
Year Built: 1994
Amenities
Breakfast Bar
Ceiling Fan(s)
Central Vacuum
Eat-in Kitchen
Entrance Foyer
Five Piece Bath
Granite Counters
High Ceilings
Jack & Jill Bathroom
Kitchen Island
Marble Counters
Pantry
Primary Suite
Vaulted Ceiling(s)
Walk-In Closet(s)
Private Yard
Feature Descriptions
Appliances: Cooktop, Dishwasher, Disposal, Double Oven, Microwave, Refrigerator, Self Cleaning Oven
Association Amenities: Park, Playground, Security, Trail(s)
Baths 3/4: 2
Baths Full: 4
Baths Half: 2
Baths Total: 8
Days on Site: 7
Exclusions: Sellers Personal Property, Swing in playroom, bell on back of the home, safe.
Exterior: Brick, Frame, Stucco
Fencing: Partial
Fireplace: Family Room, Gas, Gas Log, Primary Bedroom
Flooring: Carpet, Tile, Wood
HOA Fee: 1700/ Quarterly
Laundry: In Unit
Lot: Landscaped, Level, Many Trees, Sprinklers In Front, Sprinklers In Rear
Parcel#: 033218558
Parking: Dry Walled, Exterior Access Door, Finished Garage, Floor Coating, Heated Garage, Insulated Garage, Oversized
Parking Notes: Dry Walled, Exterior Access Door, Finished Garage, Fl
Patio/Porch: Patio
Pets Allowed: Yes
Security: yes
Security: Security Entrance, Smart Security System, Smoke Detector(s)
Sewer: Public Sewer
Utilities: Electricity Connected, Natural Gas Connected
Water: Public
Window: Double Pane Windows, Window Coverings
Local Schools
High School: Cherry Creek
Middle School: West
Elementary School: Cherry Hills Village
School District: Cherry Creek 5
Listed By / Shown By
Listed By
Agency Name: Compass - Denver
Agency Contact: 303-246-4857
Shown By
Agency Title: The Cutting Edge, Realtors
Agency Phone: (719) 999-5067
Estimate Your Payment
Estimated Payment
$ 18,389.55 per month $16,501.22 Principal & Interest $911.25 Property Tax $977.08 Homeowner's Insurance
49 Cherry Hills Farm Drive | MLS# 4085425
This single family home located at 49 Cherry Hills Farm Drive, Cherry Hills Village, CO 80113 is currently listed for sale with an asking price of $3,350,000. This property was built in 1994 and has 7 bedrooms and 6 full and 2 partial baths with 8223 sq. ft. Cherry Hills Farm Drive is located in the Cherry Hills Farm subdivision within the Cherry Creek 5 school district. Search Cherry Hills Farm real estate on www.thecuttingedgerealtors.com today.