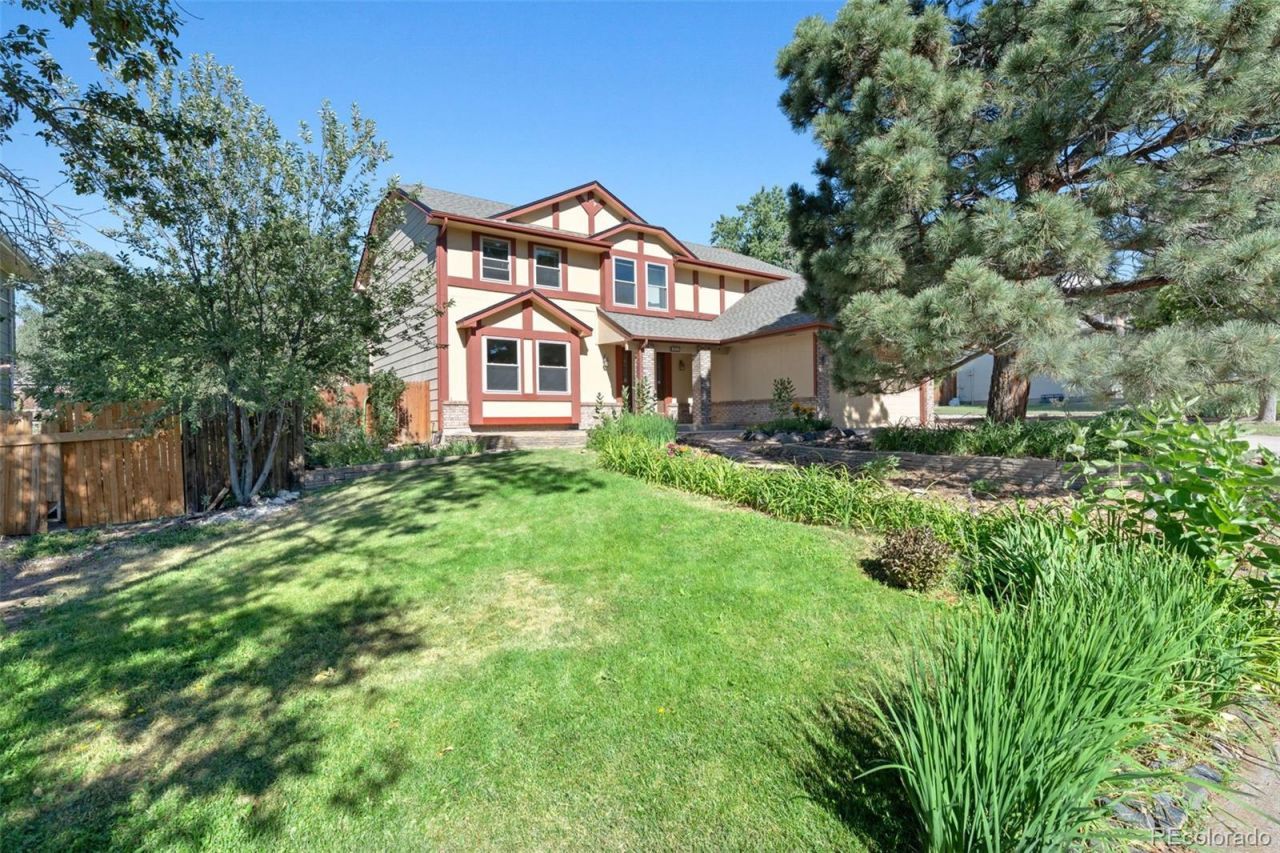

BEDS4
BATHS2 full 1 partial
SQUARE FEET3,121
MLS#6099173
STATUSActive
PROPERTY TYPEResidential - Single Family
SUBDIVISIONMountain Shadows
SCHOOLColorado Springs 11
Listing Courtesy of:
Pikes Peak Dream Homes Realty
Agency Contact: janetmallhomes@gmail.com,719-651-2981

Property Description
Welcome to this beautifully updated 4-bedroom, 3-bath home in the highly sought-after Mountain Shadows neighborhood of Colorado Springs, offering the perfect blend of space, comfort, and convenience. The remodeled kitchen features granite countertops, stainless steel appliances, and abundant cabinetry, while the updated bathrooms add modern style throughout. A new roof installed in 2024 provides added value and peace of mind.Designed for everyday living and entertaining, the main level offers a spacious living room, formal dining room, and a cozy family room with a wood-burning fireplace. All four bedrooms are located upstairs, creating a private retreat. The spacious primary suite features a five-piece bath with heated floors, and every bedroom includes a walk-in closet.The unfinished basement is currently set up as a workshop with built-in storage and worktables, while offering endless possibilities for future expansion, including additional bedrooms, a bathroom, recreation room, home gym, or abundant storage. The oversized 2-car garage includes built-in cabinets, overhead storage, and ample workspace.Step outside to a beautifully landscaped backyard with mature trees providing shade and privacy. The yard also features a charming playhouse, storage shed, and chicken coop, making it perfect for entertaining, gardening, hobbies, or relaxing. Stay comfortable all summer with the energy-efficient evaporative cooler.Located just minutes from Ute Valley Open Space and Garden of the Gods, youll enjoy easy access to hiking and biking trails, I-25, shopping, dining, parks, and military installations.Move-in ready and thoughtfully updated, this Mountain Shadows gem offers generous living space, outstanding storage, modern upgrades, and a backyard youll love. Dont miss this exceptional opportunity!
Property Features
Property Type: Residential - Single Family
Basement: Full
Cooling: Evaporative Cooling
Garage: 2 car attached
Heating: Forced Air
Lot Size: 0.20 Acres
Roof Type: Shingle
Stories: 2.0
Taxes: $2,042
Year Built: 1986
Amenities
Ceiling Fan(s)
Five Piece Bath
Primary Suite
Quartz Counters
Smart Thermostat
Walk-In Closet(s)
Private Yard
Rain Gutters
Feature Descriptions
Appliances: Dishwasher, Microwave, Range, Refrigerator
Baths 3/4: 0
Baths Full: 2
Baths Half: 1
Baths Total: 3
Days on Site: 1
Exclusions: Refrigerator, Shed, Chicken coop, Play house
Exterior: Frame
Fencing: Partial
Fireplace: Family Room, Wood Burning
Flooring: Carpet, Laminate, Wood
Lot: Landscaped, Level, Many Trees
Parcel#: 73221-12-009
Parking: Concrete
Parking Notes: Concrete
Patio/Porch: Front Porch, Patio
Sewer: Public Sewer
Utilities: Cable Available, Electricity Connected, Natural Gas Connected, Phone Available
Water: Public
Window: Window Treatments
Local Schools
High School: Coronado
Middle School: Holmes
Elementary School: Chipeta
School District: Colorado Springs 11
Listed By / Shown By
Listed By
Agency Name: Pikes Peak Dream Homes Realty
Agency Contact: janetmallhomes@gmail.com,719-651-2981
Shown By
Agency Title: The Cutting Edge, Realtors
Agency Phone: (719) 999-5067
Estimate Your Payment
Estimated Payment
$ 3,222.35 per month $2,881.56 Principal & Interest $170.17 Property Tax $170.63 Homeowner's Insurance
4910 Champagne Drive | MLS# 6099173
This single family home located at 4910 Champagne Drive , Colorado Springs, CO 80919 is currently listed for sale with an asking price of $585,000. This property was built in 1986 and has 4 bedrooms and 2 full and 1 partial baths with 3121 sq. ft. Champagne Drive is located in the Mountain Shadows subdivision within the Colorado Springs 11 school district. Search Mountain Shadows real estate on www.thecuttingedgerealtors.com today.