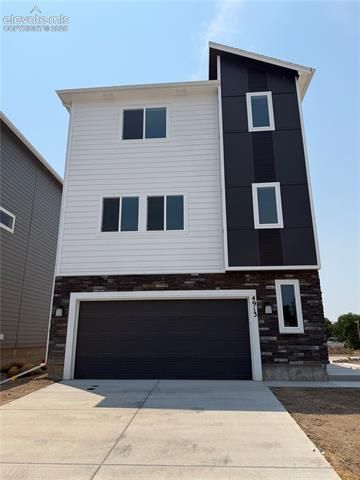

BEDS4
BATHS3
SQUARE FEET1,949
MLS#5742282
STATUSPending
PROPERTY TYPEResidential - Single Family
SUBDIVISIONHaven Valley
Property Description
The Elbert floor plan features great use of space across all three levels. An oversized garage is ideal for storage or a workshop. Upon entry, this home features a 4th bedroom! On the second level, an open-concept family room expands to the kitchen and dining room, with a breakfast peninsula for additional seating. A powder room off of the family room provides convenience for family and guests. On the third level, two spacious secondary bedrooms and a bathroom are found in one wing, while the master bedroom is situated in the other, along with a large master bath and walk-in closet.
Property Features
Property Type: Residential - Single Family
Cooling: Central Air
Fenced: Yes
Fireplaces: Electric
Garage: 2 car attached
Heating: Natural Gas
Lot Size: 0.09 Acres
Roof Type: Composite Shingle
Stories: 3.0
Year Built: 2026
Feature Descriptions
Appliances: 220v in Kitchen, Dishwasher, Disposal, Microwave Oven, Range
Basement/Foundation: Slab
Builder Model: Elbert
Builder Name: Challenger Home
Days on Site: 8
Existing Utilities: Cable Connected, Electricity Connected, Natural Gas Connected, Telephone
Exterior: Other
Fence: All
Floor Plan: 3 Story
Garage Type: Attached
Interior: 9Ft + Ceilings
Laundry Facilities: Electric Hook-up
Lot: Corner, Level
Square Footage: 349 (Main)
Utilities: Cable Connected, Electricity Connected, Natural Gas Connected, Telephone
Water: Assoc/Distr
Listed By / Shown By
Listed By
Agency Name: New Home Star LLC
Agency Phone: (719) 330-1445
Shown By
Agency Title: The Cutting Edge, Realtors
Agency Phone: (719) 999-5067

Estimate Your Payment
Estimated Payment
$ 2,422.44 per month $2,287.02 Principal & Interest $0.00 Property Tax (data not provided by mls) $135.42 Homeowner's Insurance
4913 Havenward View | MLS# 5742282
This single family home located at 4913 Havenward View, Colorado Springs, CO 80911 is currently listed for sale with an asking price of $464,300. This property was built in 2026 and has 4 bedrooms with 1949 sq. ft. Havenward View is located in the Haven Valley subdivision. Search Haven Valley real estate on www.thecuttingedgerealtors.com today.