
BEDS4
BATHS3 full 1 partial
SQUARE FEET2,395
MLS#4115143
STATUSActive
PROPERTY TYPEResidential - Single Family
SUBDIVISIONFox Hill
SCHOOLCherry Creek 5
Listing Courtesy of:
Thrive Real Estate Group
Agency Contact: tim@thrivedenver.com,720-483-1080

Property Description
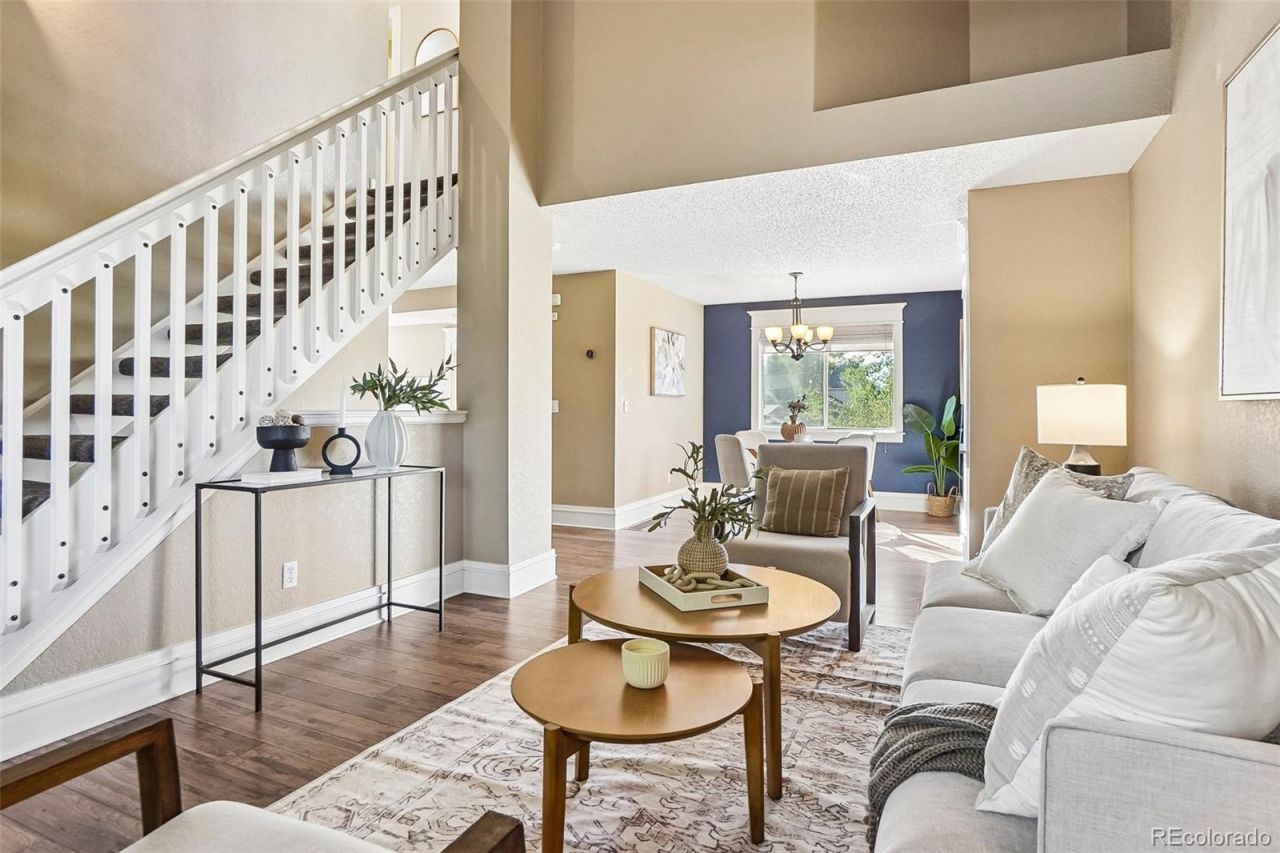
Welcome to 4915 S Flanders Court, where stylish updates, incredible outdoor space and energy-efficient living come together in a fantastic home. Beautiful flooring leads throughout the main floor, while large windows bathe the entire home in natural light. The inviting living room is elevated by classic wainscoting, and a stylish floating staircase adds a modern architectural touch.At the heart of the home, the kitchen is designed for everyday living and entertaining. Durable countertops provide tons of prep space, while abundant cabinetry offers storage for cookware and pantry staples. With plenty of room to gather, cook and connect, this is truly the center of the home?equally suited for busy weekday mornings, homework at the counter or hosting friends and family. A convenient half bath completes the main level.Upstairs, youll find four bedrooms and two bathrooms, including a huge primary suite with an en suite bath and large walk-in closet. Downstairs offers even more flexibility with a finished space ready to become a fifth bedroom, home office, man-cave, she-shed, workout space or media room.Outside the home continues to shine. The big backyard is built for Colorado living with an expansive stamped-concrete patio, camper/trailer parking, fire pit, irrigated planter beds and newer fencing?plenty of room to entertain, garden, play or simply relax. Full sprinkler systems in front yard and back yard keep the grass healthy despite the heat. The two-car garage includes EV charging (Tesla powerwall), while the completely-owned Tesla rooftop solar system covers nearly all of the homes energy needs.Major exterior improvements include a new roof, gutters and exterior paint in 2023...and the location is fantastic! Walk to neighborhood schools (Cherry Creek Schools!), trails and local breweries, with shopping, dining and everyday conveniences just minutes away. Updated, energy efficient and loaded with indoor and outdoor living space, this is the one!
Property Features
Property Type: Residential - Single Family
Basement: Partial
Cooling: Central Air
Garage: 2 car attached
Heating: Forced Air
Lot Size: 0.23 Acres
Roof Type: Composition
Stories: 2.0
Taxes: $4,034
Year Built: 1994
Amenities
Ceiling Fan(s)
Walk-In Closet(s)
Fire Pit
Private Yard
Feature Descriptions
Appliances: Dishwasher, Dryer, Gas Water Heater, Microwave, Oven, Refrigerator, Self Cleaning Oven, Sump Pump, Washer, Water Softener
Baths 3/4: 2
Baths Full: 1
Baths Half: 1
Baths Total: 4
Days on Site: 1
Exclusions: Staging items and sellers personal belongings
Exterior: Concrete
Fencing: Full
Flooring: Carpet, Laminate
Lot: Irrigated, Level, Sprinklers In Front, Sprinklers In Rear
Parcel#: 032546298
Parking: Concrete, Dry Walled, Electric Vehicle Charging Station(s)
Parking Notes: Concrete, Dry Walled, Electric Vehicle Charging Stat
Patio/Porch: Patio
Security: Carbon Monoxide Detector(s), Smart Locks, Smoke Detector(s)
Sewer: Public Sewer
Utilities: Cable Available, Electricity Available, Electricity Connected, Internet Access (Wired), Natural Gas Available, Natural Gas Connected, Phone Available
Water: Public
Window: Window Coverings
Local Schools
High School: Eaglecrest
Middle School: Thunder Ridge
Elementary School: Peakview
School District: Cherry Creek 5
Listed By / Shown By
Listed By
Agency Name: Thrive Real Estate Group
Agency Contact: tim@thrivedenver.com,720-483-1080
Shown By
Agency Title: The Cutting Edge, Realtors
Agency Phone: (719) 999-5067
Estimate Your Payment
Estimated Payment
$ 3,257.91 per month $2,758.41 Principal & Interest $336.17 Property Tax $163.33 Homeowner's Insurance
4915 S Flanders Court | MLS# 4115143
This single family home located at 4915 S Flanders Court, Aurora, CO 80015 is currently listed for sale with an asking price of $560,000. This property was built in 1994 and has 4 bedrooms and 3 full and 1 partial baths with 2395 sq. ft. S Flanders Court is located in the Fox Hill subdivision within the Cherry Creek 5 school district. Search Fox Hill real estate on www.thecuttingedgerealtors.com today.