
BEDS1
BATHS1 full
SQUARE FEET728
MLS#2039348
STATUSActive
PROPERTY TYPEResidential - Single Family
SUBDIVISIONKentucky Gardens
SCHOOLDenver 1
Listing Courtesy of:
Coldwell Banker Realty 28
Agency Contact: AnnePielageCo@gmail.com,720-939-2680

Property Description
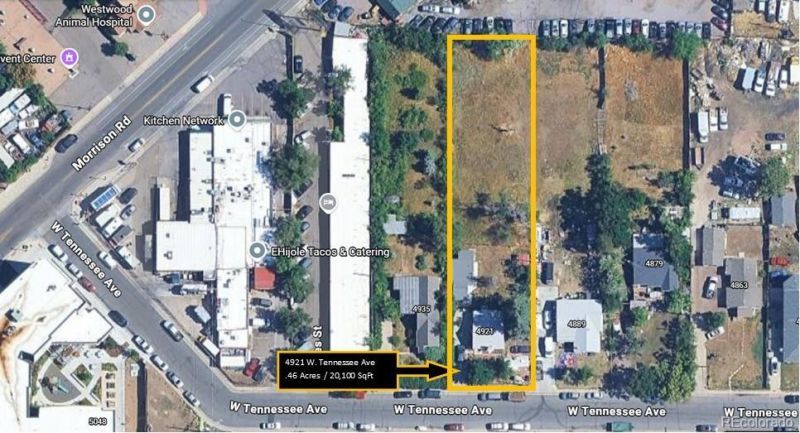
Attention Investors: This is a scrape or an extreme fixer! The value is in the huge .46 acre lot. DO NOT DISTURB THE TENANTS OR WALK ONTO PROPERTY. Tenant is month to month and will require a 91 day notice to vacate. Seller is also selling the property next door - 4889 W Tennessee Ave (MLS # 8897346) and prefers to sell these together, a rare assemblage opportunity to purchase two adjacent 0.46-acre residential lots with potential for future multi-family development. Existing zoning is E-SU-G, with potential to merge the two, rezone and re-develop. Check out land listing MLS # 9492131 for more information. Being so strictly as-is, as currently zoned. NO REPAIRS. Buyer to verify all information. Again, DO NOT DISTURB THE TENANTS OR WALK ONTO PROPERTY.
Property Features
Property Type: Residential - Single Family
Basement: Crawl Space, Unfinished
Cooling: None
Fireplaces: 1
Heating: Forced Air, Natural Gas
Home Style: Traditional
Lot Size: 0.46 Acres
Roof Type: Composition
Stories: 1.0
Taxes: $2,293
Year Built: 1940
Amenities
Private Yard
Feature Descriptions
Appliances: Cooktop, Oven, Refrigerator
Baths 3/4: 1
Baths Full: 0
Baths Half: 0
Baths Total: 1
Days on Site: 48
Exclusions: Washer, Dryer and Freezer (Belongs to tentant). Tenant personal property.
Exterior: Brick, Frame, Stucco
Fencing: Partial
Fireplace: Living Room
Flooring: Wood
Laundry: In Unit
Lot: Level
Parcel#: 5183-12-005
Parking: Gravel
Parking Notes: Gravel
Sewer: Public Sewer
Utilities: Electricity Connected, Natural Gas Connected
Water: Public
Local Schools
High School: John F. Kennedy
Middle School: Kepner
Elementary School: Force
School District: Denver 1
Listed By / Shown By
Listed By
Agency Name: Coldwell Banker Realty 28
Agency Contact: AnnePielageCo@gmail.com,720-939-2680
Shown By
Agency Title: The Cutting Edge, Realtors
Agency Phone: (719) 999-5067
Estimate Your Payment
Estimated Payment
$ 2,538.92 per month $2,216.58 Principal & Interest $191.08 Property Tax $131.25 Homeowner's Insurance
4921 W Tennessee Avenue | MLS# 2039348
This single family home located at 4921 W Tennessee Avenue , Denver, CO 80219 is currently listed for sale with an asking price of $450,000. This property was built in 1940 and has 1 bedrooms and 1 full baths with 728 sq. ft. W Tennessee Avenue is located in the Kentucky Gardens subdivision within the Denver 1 school district. Search Kentucky Gardens real estate on www.thecuttingedgerealtors.com today.