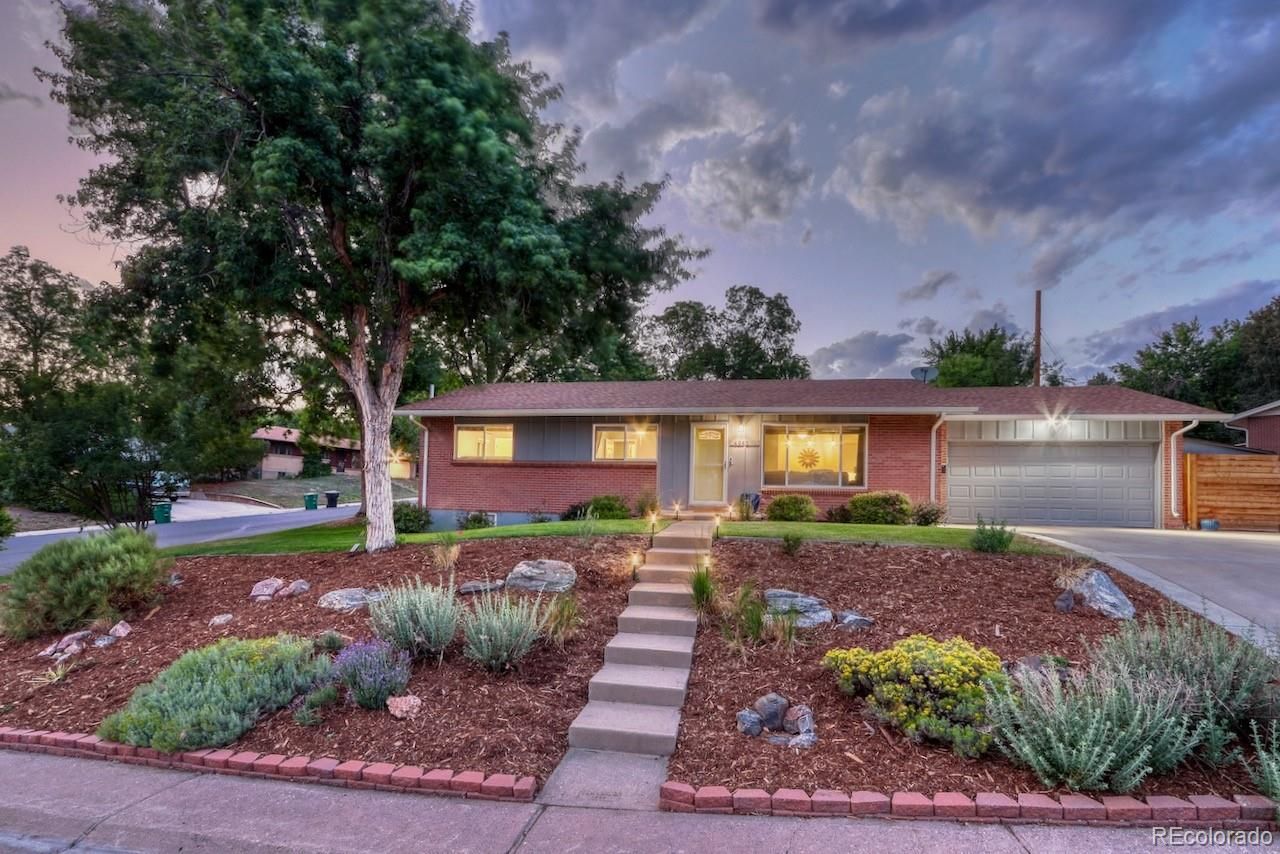

BEDS5
BATHS2 full 1 partial
SQUARE FEET2,562
MLS#6784465
STATUSPending
PROPERTY TYPEResidential - Single Family
SUBDIVISIONHarvey Park South
SCHOOLDenver 1
Listing Courtesy of:
Intuition Real Estate
Agency Contact: 720-319-4501

Property Description
This Stunning and Updated Ranch style home is located on a quiet street in the sought-after Harvey Park South neighborhood! Corner lot with mature trees and manicured front and back yards provides a beautiful curb appeal! With 5-bedroom/3 baths and a great floor-plan this home is sure to please and provides plenty of space for entertaining and relaxed living. The updated kitchen includes: newer 2-tone cabinets with soft close drawers and doors, stainless steel appliances and quartz countertops! Beautifully renovated bathrooms throughout. Dining room is open to the kitchen. Main level has hardwood floors with 3 bedrooms, including a primary suit with 1/2 bath. A.C. unit and a Radon System are included.The finished basement includes an expansive family room with wet bar, 2 additional non-conforming bedrooms and an additional full size flex/storage/bedroom. The inviting and private backyard is the perfect place to unwind and entertain with a large patio with pergola, mature trees and landscaping. The yard also includes 2 storage sheds, 6 foot privacy fence, enclosed RV/Boat parking with gate. Dont miss out on this Amazing Home!
Property Features
Property Type: Residential - Single Family
Basement: Finished
Cooling: Central Air
Garage: 2 car attached
Heating: Forced Air
Home Style: Traditional
Lot Size: 0.25 Acres
Roof Type: Composition
Stories: 1.0
Taxes: $3,616
Year Built: 1955
Amenities
Breakfast Bar
Butcher Counters
Ceiling Fan(s)
Open Floorplan
Pantry
Primary Suite
Smoke Free
Stone Counters
Wet Bar
Garden
Lighting
Private Yard
Feature Descriptions
Appliances: Bar Fridge, Cooktop, Dishwasher, Disposal, Dryer, Gas Water Heater, Microwave, Oven, Range, Refrigerator, Self Cleaning Oven, Washer
Baths 3/4: 0
Baths Full: 2
Baths Half: 1
Baths Total: 3
Days on Site: 17
Exclusions: Personal Property
Exterior: Brick
Fencing: Partial
Flooring: Carpet, Wood
Lot: Corner Lot, Level, Sprinklers In Front, Sprinklers In Rear
Parcel#: 5312-06-020
Patio/Porch: Patio
Security: Carbon Monoxide Detector(s), Smoke Detector(s)
Sewer: Public Sewer
Water: Public
Window: Double Pane Windows
Local Schools
High School: John F. Kennedy
Middle School: Denver Green
Elementary School: Doull
School District: Denver 1
Listed By / Shown By
Listed By
Agency Name: Intuition Real Estate
Agency Contact: 720-319-4501
Shown By
Agency Title: The Cutting Edge, Realtors
Agency Phone: (719) 999-5067
Estimate Your Payment
Estimated Payment
$ 3,744.82 per month $3,250.99 Principal & Interest $301.33 Property Tax $192.50 Homeowner's Insurance
4945 W Amherst Avenue | MLS# 6784465
This single family home located at 4945 W Amherst Avenue, Denver, CO 80236 is currently listed for sale with an asking price of $660,000. This property was built in 1955 and has 5 bedrooms and 2 full and 1 partial baths with 2562 sq. ft. W Amherst Avenue is located in the Harvey Park South subdivision within the Denver 1 school district. Search Harvey Park South real estate on www.thecuttingedgerealtors.com today.