
BEDS4
BATHS3
MLS#1196608
STATUSActive
PROPERTY TYPEResidential - Single Family
SUBDIVISIONSoaring Eagles
Property Description
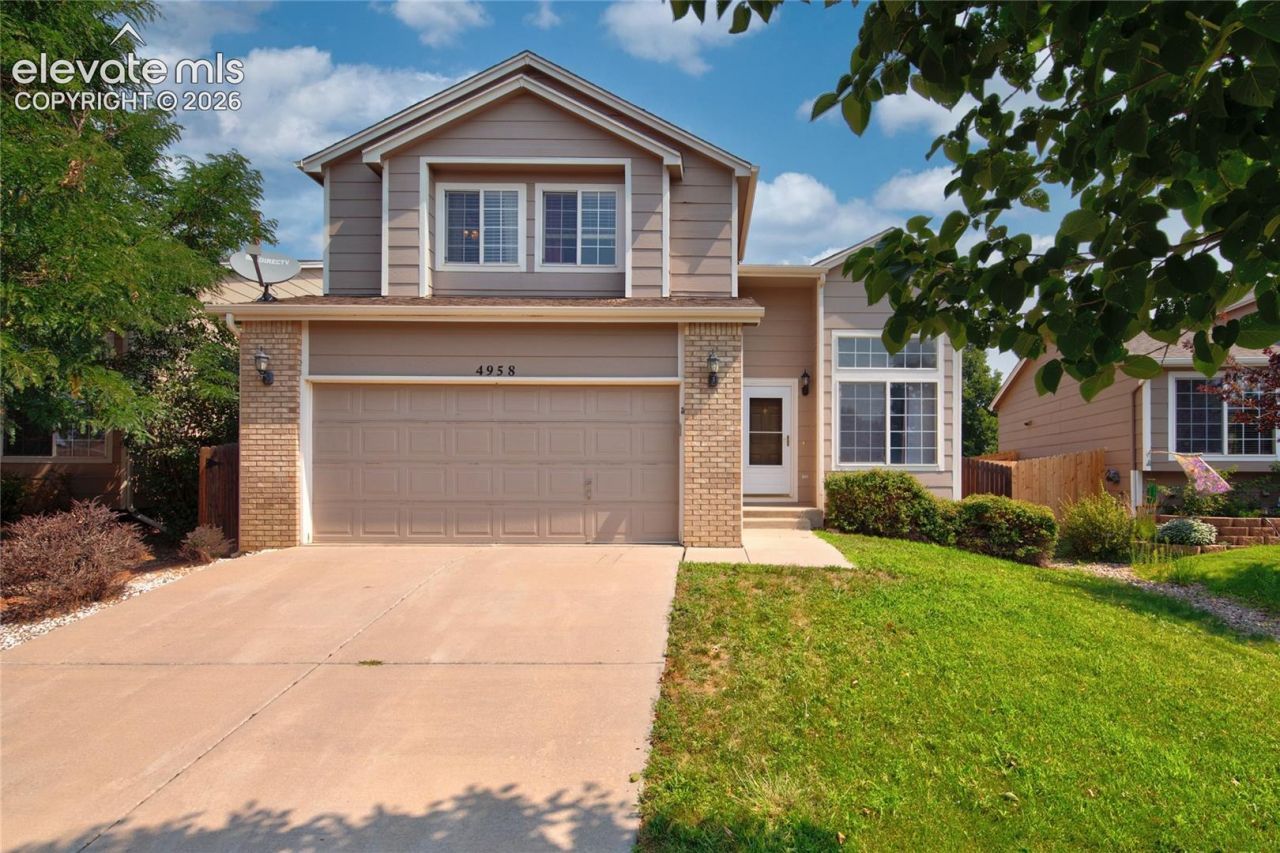
Move-in ready 4-bedroom, 3-bath home in the desirable Soaring Eagles community! Step inside to a grand entry with soaring vaulted ceilings that fill the home with natural light and create an inviting first impression. The functional floor plan offers comfortable living spaces designed for both everyday living and entertaining. The finished basement features a wet bar, providing the perfect space for game nights, movie nights, or hosting guests. Upstairs, the spacious primary suite offers a private retreat, while three additional bedrooms provide flexibility for a home office, guest room, or hobbies. Step outside to enjoy the deck overlooking the spacious, fully fenced backyard, ideal for relaxing, entertaining, gardening, or outdoor activities. Additional highlights include an attached two-car garage, ample storage, and a convenient location near shopping, dining, parks, Peterson Space Force Base, Fort Carson, and major commuter routes. Located near Soaring Eagles Elementary School, this well-maintained home combines comfort, convenience, and functionality in one exceptional package.
Property Features
Property Type: Residential - Single Family
Cooling: Central Air
Fenced: Yes
Fireplaces: None
Heating: Forced Air, Natural Gas
Lot Size: 0.13 Acres
Roof Type: Composite Shingle
Stories: 2.0
Taxes: $1,206
Year Built: 2002
Feature Descriptions
Appliances: Dishwasher, Disposal, Dryer, Gas in Kitchen, Microwave Oven, Oven, Refrigerator, Washer
Basement/Foundation: Partial Basement
Days on Site: 12
Existing Utilities: Cable Available, Electricity Available, Natural Gas Available
Exterior: Wood
Fence: All
Floor Plan: 2 Story
Garage Type: Attached
Laundry Facilities: Main
LotDescription: Level
Percentage of Basement Finished: 100
Sewer: Sewer
Square Footage: 464 (Basement)
Water: Municipal
Listed By / Shown By
Listed By
Agency Name: Blueprint Realty
Agency Phone: 719-212-7400
Shown By
Agency Title: The Cutting Edge, Realtors
Agency Phone: (719) 999-5067

Estimate Your Payment
Estimated Payment
$ 2,265.72 per month $2,044.18 Principal & Interest $100.50 Property Tax $121.04 Homeowner's Insurance
4958 Hawk Meadow Drive | MLS# 1196608
This single family home located at 4958 Hawk Meadow Drive, Colorado Springs, CO 80916 is currently listed for sale with an asking price of $415,000. This property was built in 2002 and has 4 bedrooms. Hawk Meadow Drive is located in the Soaring Eagles subdivision. Search Soaring Eagles real estate on www.thecuttingedgerealtors.com today.