
BEDS4
BATHS3 full 1 partial
SQUARE FEET2,612
MLS#7135777
STATUSActive
PROPERTY TYPEResidential - Single Family
SUBDIVISIONStapleton Filing 36
SCHOOLDenver 1
Listing Courtesy of:
RE/MAX Professionals
Agency Contact: lisanguyen@remax.net,303-669-5255

Property Description
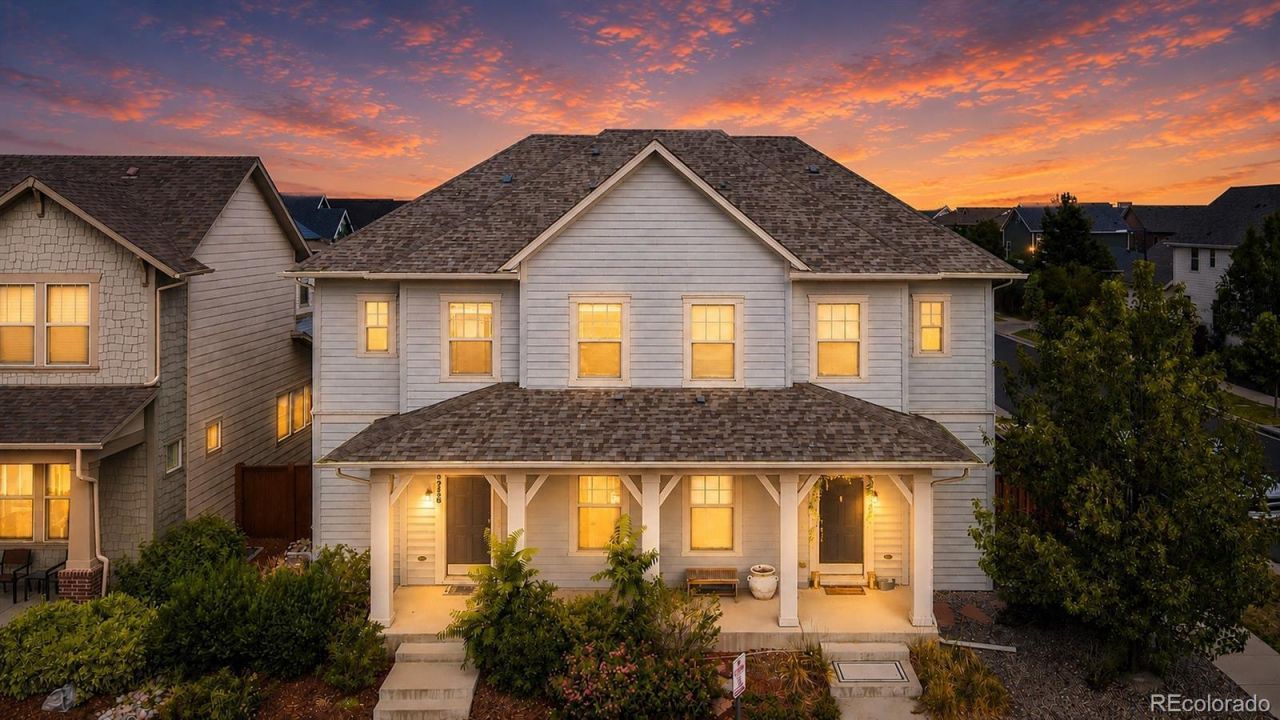
Located in the highly desirable Central Park neighborhood is this move-in ready home that has 4-bedrooms and 3.5 bathrooms. This open-concept home includes a spacious eat-in kitchen with Granite Countertops and Stainless Steel Appliances that opens into a spacious living area. Granite countertops continue throughout all of the bathrooms, creating a cohesive feel throughout the home. The finished basement expands the living space with an additional bedroom, a full bathroom, and a large family/theater room (theater equipment is negotiable), making it ideal for entertaining. Step outside to a private, fully fenced and beautifully landscaped backyard featuring a custom stamped concrete patio and low-maintenance artificial turf. Conveniently located near parks, shopping, dining, schools, and all that Central Park has to offer, this exceptional home is truly move-in ready. Schedule a showing today!
Property Features
Property Type: Residential - Single Family
Basement: Finished, Full
Cooling: Central Air
Garage: 2
Heating: Forced Air
Home Style: Bungalow
Lot Size: 0.06 Acres
Roof Type: Composition
Stories: 2.0
Taxes: $6,800
Year Built: 2014
Amenities
Ceiling Fan(s)
Eat-in Kitchen
Five Piece Bath
Granite Counters
Kitchen Island
Pantry
Radon Mitigation System
Walk-In Closet(s)
Private Yard
Feature Descriptions
Association Amenities: Park, Playground, Pool, Tennis Court(s), Trail(s)
Baths 3/4: 0
Baths Full: 3
Baths Half: 1
Baths Total: 4
Days on Site: 5
Exclusions: Sellers personal property
Exterior: Frame, Wood Siding
Fencing: Full
Fireplace: Living Room
Flooring: Carpet, Laminate
HOA Fee: 58/ Monthly
Laundry: Laundry Closet
Lot: Landscaped, Sprinklers In Front, Sprinklers In Rear
Parcel#: 1165-18-018
Patio/Porch: Front Porch, Patio
Sewer: Public Sewer
Utilities: Cable Available, Electricity Available, Electricity Connected, Natural Gas Available, Natural Gas Connected
Water: Public
Window: Double Pane Windows
Local Schools
High School: Venture Prep School
Middle School: DSST: Montview
Elementary School: Isabella Bird Community
School District: Denver 1
Listed By / Shown By
Listed By
Agency Name: RE/MAX Professionals
Agency Contact: lisanguyen@remax.net,303-669-5255
Shown By
Agency Title: The Cutting Edge, Realtors
Agency Phone: (719) 999-5067
Estimate Your Payment
Estimated Payment
$ 4,088.41 per month $3,324.87 Principal & Interest $566.67 Property Tax $196.88 Homeowner's Insurance
4958 Verbena Street | MLS# 7135777
This single family home located at 4958 Verbena Street , Denver, CO 80238 is currently listed for sale with an asking price of $675,000. This property was built in 2014 and has 4 bedrooms and 3 full and 1 partial baths with 2612 sq. ft. Verbena Street is located in the Stapleton Filing 36 subdivision within the Denver 1 school district. Search Stapleton Filing 36 real estate on www.thecuttingedgerealtors.com today.