
BEDS5
BATHS5
SQUARE FEET4,552
MLS#6272472
STATUSPending
PROPERTY TYPEResidential - Single Family
SUBDIVISIONCordera
Property Description
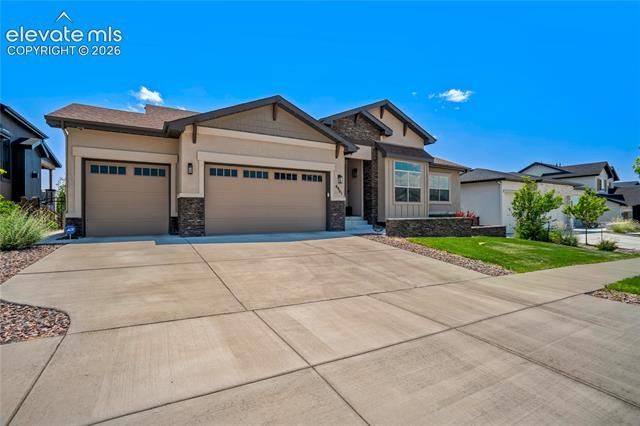
Experience Colorado living at its finest in this exceptional ranch-style home offering 4,434 square feet, 5 bedrooms, 5 bathrooms, and breathtaking, unobstructed Pikes Peak views. Nestled in the highly sought-after Cordera community, this beautifully appointed home blends luxury, comfort, and exceptional indoor-outdoor living. The open-concept main level is filled with natural light and showcases soaring vaulted ceilings with wood beams, expansive windows, and a stunning see-through gas fireplace that extends to the expansive composite deck. The gourmet kitchen features granite countertops, abundant soft-close cabinetry, a large center island, double ovens, a gas cooktop, a generous pantry, and a convenient butler's bar. The adjoining dining area opens seamlessly to the deck, creating the perfect setting to enjoy Colorado's spectacular sunsets. The main-level primary suite features a coffered ceiling, breathtaking mountain views, a spacious walk-in closet, and a luxurious five-piece bath. Also on the main level is a dedicated office, a secondary bedroom with an adjoining full bath, a powder bath, and a spacious laundry room. The finished walkout basement is designed for entertaining, featuring a spacious family room with a gas fireplace, a wet bar with an adjoining beverage room, and direct access to the beautifully landscaped backyard and hot tub. Three generously sized bedrooms include two connected by a Jack-and-Jill bath, plus an additional full bath, creating an ideal layout for guests. Additional highlights include a whole-house speaker system with speakers on the deck, abundant storage, central air, and an oversized 3-car garage with an epoxy-coated floor. Enjoy Cordera's amenities, including parks, walking trails, a clubhouse, fitness center, pool, and convenient access to shopping, dining, and top-rated schools. A rare opportunity to own a beautifully designed ranch home with premium finishes, an exceptional floor plan, and unforgettable Pikes Peak views.
Property Features
Property Type: Residential - Single Family
Cooling: Ceiling Fan(s), Central Air
Fenced: Yes
Fireplaces: Basement, Gas, Main Level, Two, See Remarks
Garage: 3 car attached
Heating: Natural Gas
Lot Size: 0.21 Acres
Roof Type: Composite Shingle
Stories: 1.0
Taxes: $3,376
Year Built: 2021
Feature Descriptions
Appliances: 220v in Kitchen, Cook Top, Dishwasher, Disposal, Double Oven, Gas in Kitchen, Kitchen Vent Fan, Microwave Oven, Refrigerator
Association Fee: $125.00 (Monthly)
Basement/Foundation: Full Basement, Walk Out
Community Features: Club House, Fitness Center, Hiking or Biking Trails, Parks or Open Space, Playground Area, Pool, See Prop Desc Remarks
Days on Site: 7
Existing Utilities: Cable Connected, Electricity Connected, Natural Gas Connected
Exterior: Stucco
Fence: Rear
Floor Plan: Ranch
Floors: Carpet, Tile, Wood
Garage Amenities: Garage Door Opener, Oversized, See Prop Desc Remarks
Garage Type: Attached
Interior: 5-Pc Bath,9Ft + Ceilings, Beamed Ceilings, Great Room, Vaulted Ceilings, See Prop Desc Remarks
Laundry Facilities: Electric Hook-up, Main
Lot: Level, Mountain View, View of Pikes Peak, See Prop Desc Remarks
Outbuilding(s): Yes
Out Buildings: Storage Shed
Percentage of Basement Finished: 93
Square Footage: 2252 (Basement), 2300 (Main)
Utilities: Cable Connected, Electricity Connected, Natural Gas Connected
View: Mountain, Pikes Peak
Water: Municipal
Listed By / Shown By
Listed By
Agency Name: ERA Shields Real Estate
Agency Phone: (719) 593-1000
Shown By
Agency Title: The Cutting Edge, Realtors
Agency Phone: (719) 999-5067

Estimate Your Payment
Estimated Payment
$ 5,759.52 per month $5,172.02 Principal & Interest $281.25 Property Tax $306.25 Homeowner's Insurance
4961 Pearl Lake Way | MLS# 6272472
This single family home located at 4961 Pearl Lake Way, Colorado Springs, CO 80924 is currently listed for sale with an asking price of $1,050,000. This property was built in 2021 and has 5 bedrooms with 4552 sq. ft. Pearl Lake Way is located in the Cordera subdivision. Search Cordera real estate on www.thecuttingedgerealtors.com today.