
BEDS3
BATHS2 full 1 partial
SQUARE FEET2,910
MLS#6464565
STATUSActive
PROPERTY TYPEResidential - Single Family
SUBDIVISIONGreen Valley Ranch
SCHOOLDenver 1
Listing Courtesy of:
Crocker Realty, LLC
Agency Contact: 720-315-6548

Property Description
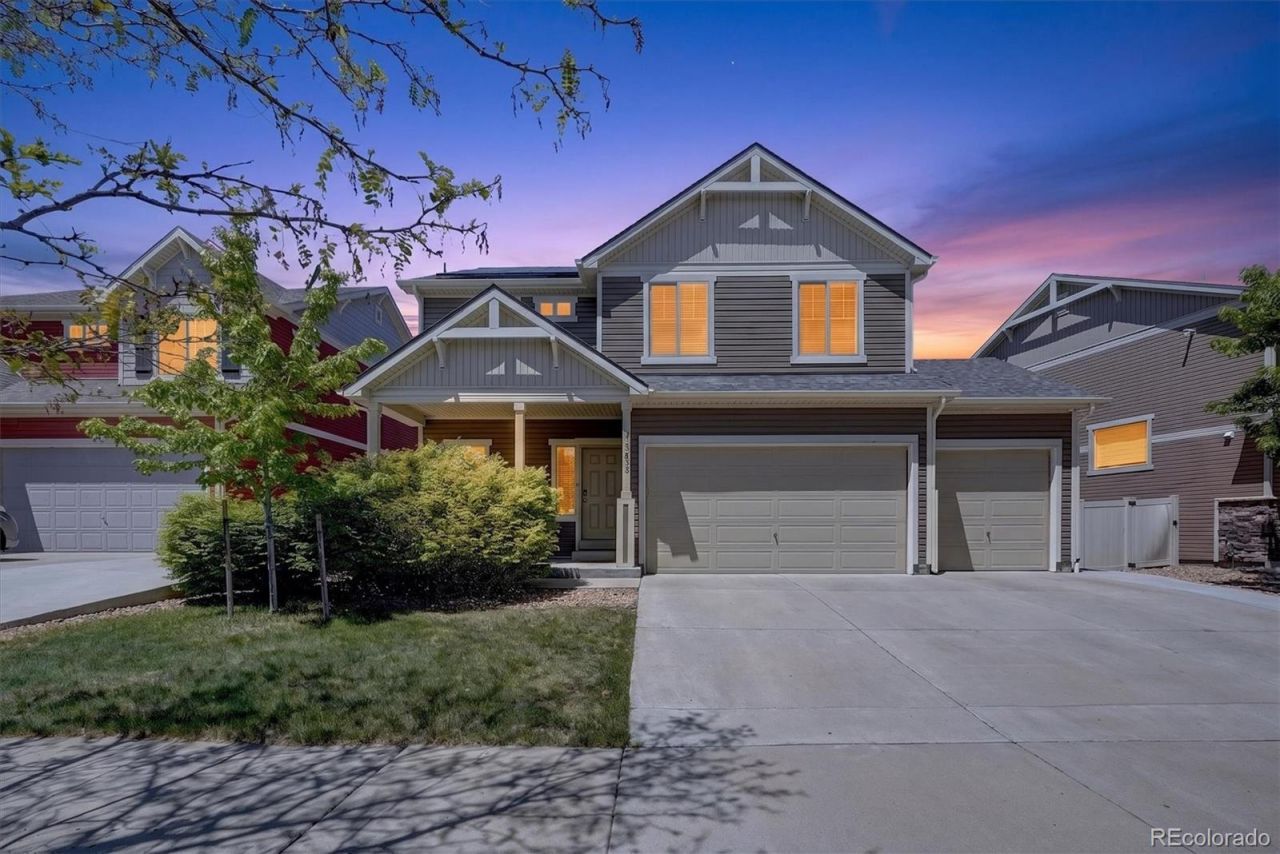
Featuring 3 bedrooms, 3 bathrooms, and a versatile two-level layout, this home offers spacious living with room to grow. Upstairs, youll find a loft ideal for a secondary living space, home office, or playroom. The unfinished basement with tall ceilings provides endless potential for future expansion, a gym, theater room, or additional living space tailored to your needs. Designed with both everyday living and entertaining in mind, the home is equipped with a built-in whole-home speaker system powered through an included media control setup, creating a seamless audio experience throughout the property. The attached 3-car garage offers ample storage and convenience, while the solar panels (paid in full) help power the home efficiently? offering long-term energy savings and added value. This is the kind of home that offers not only beautiful spaces, but flexibility, efficiency, and opportunity all in one. (All information deemed reliable but is not guaranteed. All information must be verified by the buyers/buyers agent.)
Property Features
Property Type: Residential - Single Family
Basement: Unfinished
Cooling: Central Air
Garage: 3 car attached
Heating: Forced Air
Lot Size: 0.13 Acres
Roof Type: Composition
Stories: 2.0
Taxes: $4,580
Year Built: 2013
Amenities
Ceiling Fan(s)
Entrance Foyer
Kitchen Island
Open Floorplan
Primary Suite
Sound System
Feature Descriptions
Appliances: Dishwasher, Dryer, Microwave, Refrigerator, Washer
Baths 3/4: 1
Baths Full: 1
Baths Half: 1
Baths Total: 3
Days on Site: 1
Exclusions: Sellers Property Disclosure, Washer and Dryer currently installed in the Laundry Room
Exterior: Frame
Fencing: Full
Lot: Level
Parcel#: 154-14-025
Patio/Porch: Front Porch
Sewer: Public Sewer
Water: Public
Local Schools
High School: DSST: Green Valley Ranch
Middle School: Highline Academy Charter School
Elementary School: Highline Academy Charter School
School District: Denver 1
Listed By / Shown By
Listed By
Agency Name: Crocker Realty, LLC
Agency Contact: 720-315-6548
Shown By
Agency Title: The Cutting Edge, Realtors
Agency Phone: (719) 999-5067
Estimate Your Payment
Estimated Payment
$ 3,251.24 per month $2,709.16 Principal & Interest $381.67 Property Tax $160.42 Homeowner's Insurance
4983 Cathay Court | MLS# 6464565
This single family home located at 4983 Cathay Court , Denver, CO 80249 is currently listed for sale with an asking price of $550,000. This property was built in 2013 and has 3 bedrooms and 2 full and 1 partial baths with 2910 sq. ft. Cathay Court is located in the Green Valley Ranch subdivision within the Denver 1 school district. Search Green Valley Ranch real estate on www.thecuttingedgerealtors.com today.