
BEDS4
BATHS3 full 1 partial
SQUARE FEET2,380
MLS#2425995
STATUSActive
PROPERTY TYPEResidential - Single Family
SUBDIVISIONCentral Park
SCHOOLDenver 1
Listing Courtesy of:
Brokers Guild Real Estate
Agency Contact: onefinerealtor@hotmail.com,303-669-8970

Property Description
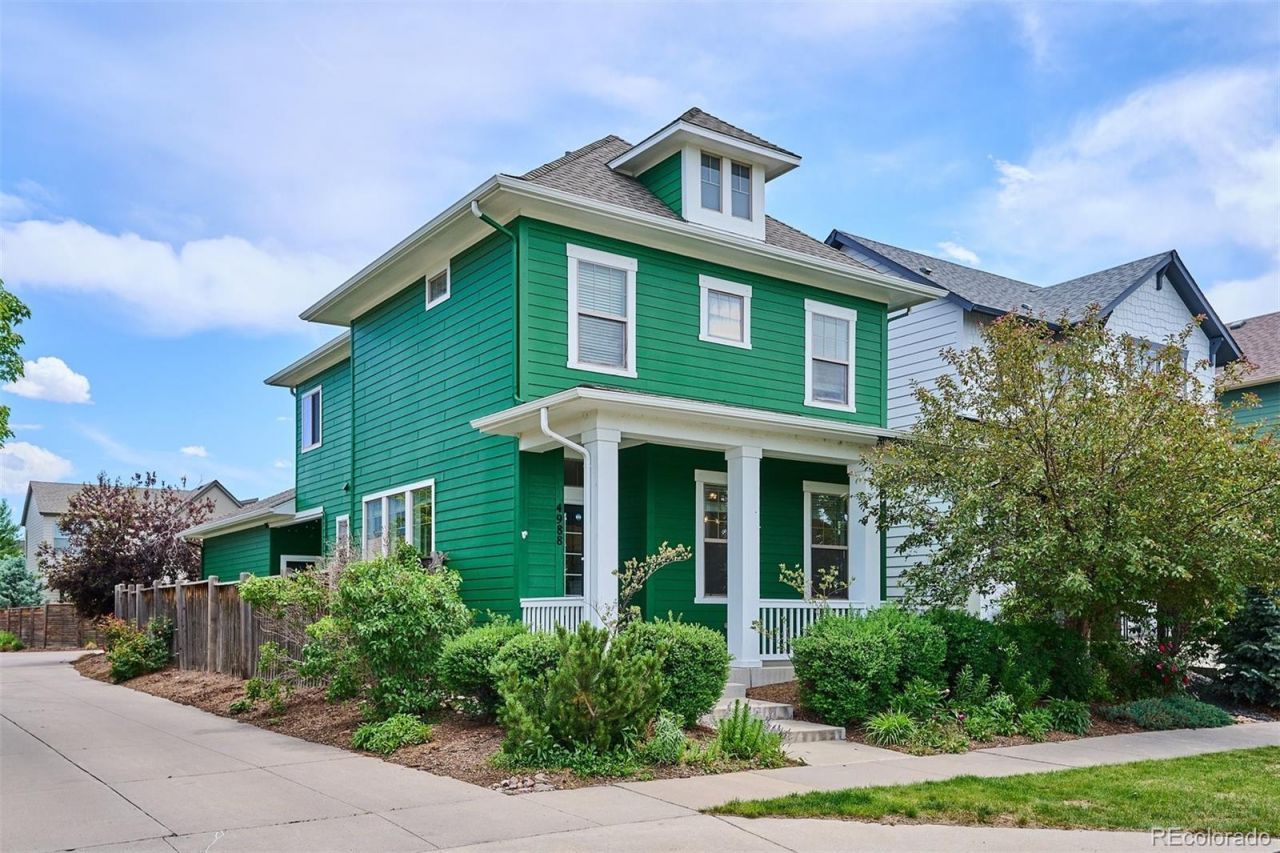
Fantastic Home with Great Mountain and City Views across from a Greenbelt in Central Park! This 2 Story Home + a full finished basement is ready to move in and enjoy Summer Fun with the great outdoor spaces! 4 Bedrooms, 4 Bathrooms, All Appliances Included. Very Light and Open Floor Plan. Granite Kitchen with White Cabinets, Stainless Appliances and More! New Carpet, Some New Interior Paint, Convenient 2nd floor laundry, Large 2 Car Garage with lots of extra Driveway Parking. Walk to many Restaurants, Shopping and More! This is your opportunity to live in the highly desirable Central Park at a very affordable price!
Property Features
Property Type: Residential - Single Family
Basement: Full
Cooling: Central Air
Garage: 2
Heating: Forced Air
Home Style: Contemporary
Lot Size: 0.09 Acres
Roof Type: Composition
Stories: 2.0
Taxes: $7,393
Year Built: 2013
Amenities
Ceiling Fan(s)
Granite Counters
High Ceilings
Kitchen Island
Smoke Free
Walk-In Closet(s)
Private Yard
Feature Descriptions
Appliances: Dishwasher, Disposal, Dryer, Gas Water Heater, Microwave, Oven, Refrigerator, Self Cleaning Oven, Washer
Association Amenities: Park, Playground, Pool, Trail(s)
Baths 3/4: 1
Baths Full: 2
Baths Half: 1
Baths Total: 4
Days on Site: 4
Exclusions: None
Exterior: Wood Siding
Fencing: Full
Flooring: Carpet, Laminate, Vinyl
HOA Fee: 58/ Monthly
Laundry: In Unit
Lot: Corner Lot, Greenbelt, Level
Parcel#: 1165-12-005
Parking: Concrete
Parking Notes: Concrete
Patio/Porch: Front Porch, Patio
Security: Carbon Monoxide Detector(s), Smoke Detector(s)
Sewer: Public Sewer
Water: Public
Window: Double Pane Windows, Window Coverings
Local Schools
High School: Northfield
Middle School: Denver Discovery
Elementary School: Westerly Creek
School District: Denver 1
Listed By / Shown By
Listed By
Agency Name: Brokers Guild Real Estate
Agency Contact: onefinerealtor@hotmail.com,303-669-8970
Shown By
Agency Title: The Cutting Edge, Realtors
Agency Phone: (719) 999-5067
Estimate Your Payment
Estimated Payment
$ 4,518.70 per month $3,684.45 Principal & Interest $616.08 Property Tax $218.17 Homeowner's Insurance
4988 Trenton Street | MLS# 2425995
This single family home located at 4988 Trenton Street, Denver, CO 80238 is currently listed for sale with an asking price of $748,000. This property was built in 2013 and has 4 bedrooms and 3 full and 1 partial baths with 2380 sq. ft. Trenton Street is located in the Central Park subdivision within the Denver 1 school district. Search Central Park real estate on www.thecuttingedgerealtors.com today.