
BEDS3
BATHS2
SQUARE FEET1,667
MLS#7504225
STATUSActive
PROPERTY TYPEResidential - Single Family
SUBDIVISIONOld Farm
Property Description
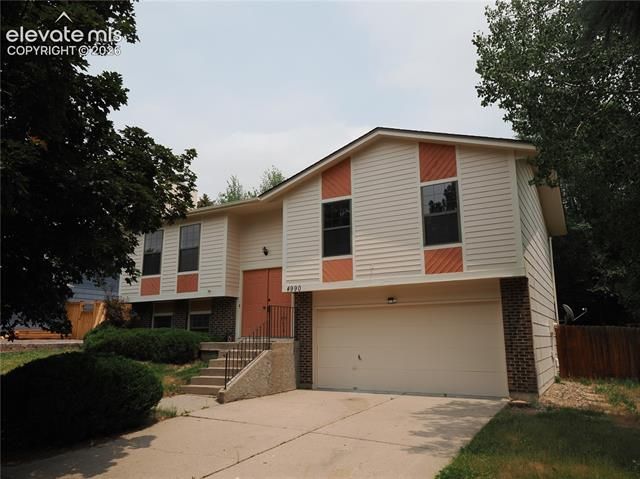
Welcome to Old Farm. This house shines with new cabinets, vanities, paint, flooring, stove and refrigerator. Large family room on the main level with vaulted ceilings that rolls into the dining area and access to the back deck and yard. The kitchen has new cabinets and room for a corner table. Three bedrooms on the main level, a half flight up from the front door. The primary bedroom sits in the back of the house with direct access to the shared full bath. The other two bedrooms sit above the garage. Head down to the garden level lower level and find the living room with wood burning fireplace. Open space to the right of the fireplace would be a great office or gaming area. Three quarter bath, utility room with washer dryer hook-ups and access to the garage complete the lower area. Large back yard with mature trees in the yard and area allow for privacy. West facing driveway helps melt the winter snow. Easy access to Powers Blvd and Academy Blvd.
Property Features
Property Type: Residential - Single Family
Cooling: None
Fenced: Yes
Fireplaces: Basement, One, Wood Burning
Garage: 2 car attached
Heating: Forced Air, Natural Gas
Lot Size: 0.17 Acres
Roof Type: Composite Shingle
Taxes: $1,458
Year Built: 1983
Feature Descriptions
Appliances: 220v in Kitchen, Dishwasher, Oven, Range, Refrigerator
Basement/Foundation: Garden Level
Days on Site: 6
Existing Utilities: Cable Available, Electricity Connected, Natural Gas Connected
Exterior: Masonite Type
Fence: Rear
Floor Plan: Bi-level
Floors: Carpet, Luxury Vinyl
Garage Type: Attached
Lot: Sloping
Square Footage: 1139 (Main)
Utilities: Cable Available, Electricity Connected, Natural Gas Connected
Water: Municipal
Listed By / Shown By
Listed By
Agency Name: Milestone Real Estate Services
Agency Phone: (719) 260-6871
Shown By
Agency Title: The Cutting Edge, Realtors
Agency Phone: (719) 999-5067

Estimate Your Payment
Estimated Payment
$ 2,312.29 per month $2,068.32 Principal & Interest $121.50 Property Tax $122.47 Homeowner's Insurance
4990 Harvest Road | MLS# 7504225
This single family home located at 4990 Harvest Road, Colorado Springs, CO 80920 is currently listed for sale with an asking price of $419,900. This property was built in 1983 and has 3 bedrooms with 1667 sq. ft. Harvest Road is located in the Old Farm subdivision. Search Old Farm real estate on www.thecuttingedgerealtors.com today.