
BEDS5
BATHS3 full 1 partial
SQUARE FEET2,800
MLS#2918422
STATUSPending
PROPERTY TYPEResidential - Single Family
SUBDIVISIONPine Valley Estates
SCHOOLDenver 1
Listing Courtesy of:
Century 21 Elevated Real Estate
Agency Contact: allieescaffi88@gmail.com,310-422-2898

Property Description
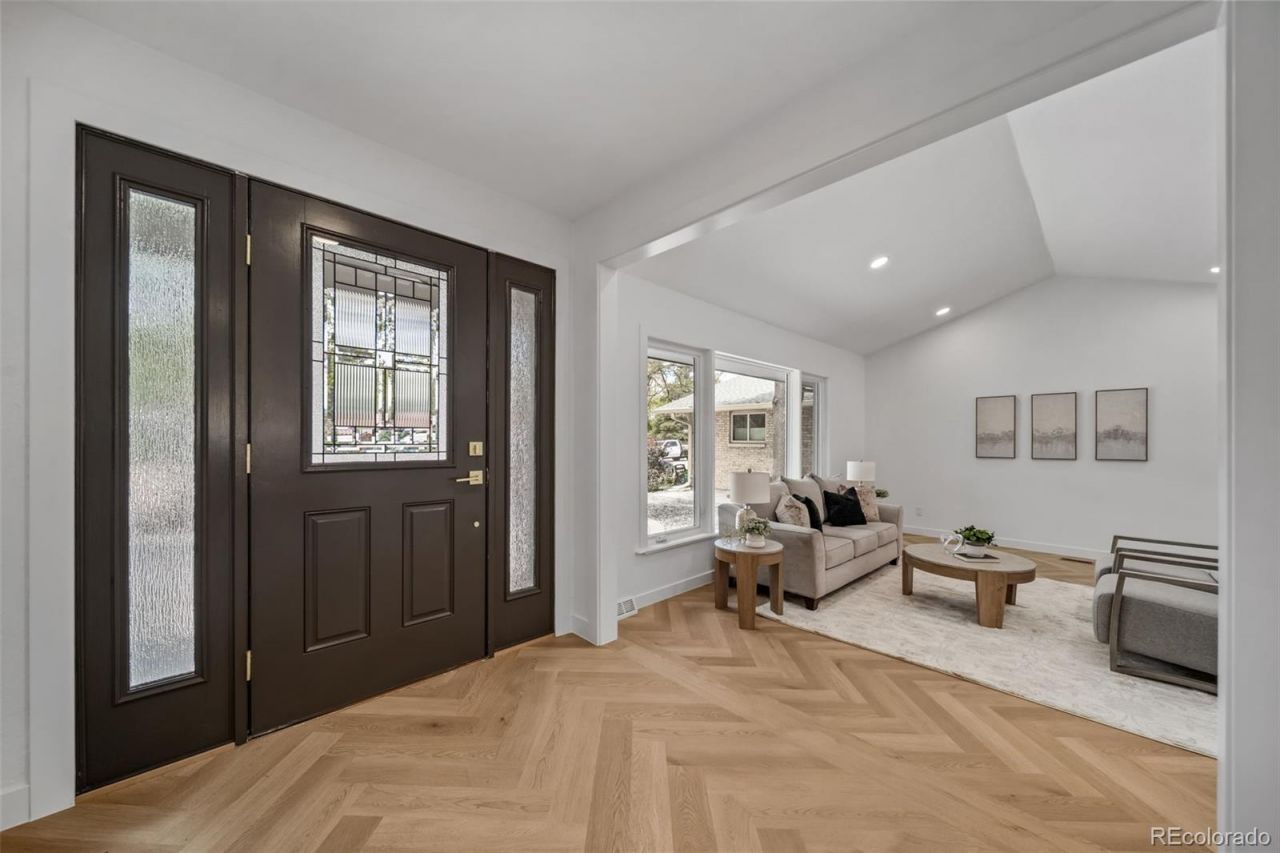
If youve been waiting for the perfect DTC home, dont delay viewing this stunning, fully remodeled tri-level home. Boasting five bedrooms and four modern bathrooms, the versatile lower bedroom is perfect as an office, guest suite or for multigenerational living. High-end finishes abound, including beautiful new flooring, new energy-efficient windows and doors, and a tastefully placed oversized two-car garage. The gourmet kosher kitchen with two ovens and two sinks will keep gatherings centered around the kitchen! New fencing encloses the large back yard with mature trees for privacy, and you are only steps away from the DTC greenbelt and its trails and parks. Dont miss your opportunity to become the proud owner of this show home.
Property Features
Property Type: Residential - Single Family
Basement: Finished, Full
Cooling: Central Air
Fireplaces: 1
Garage: 2 car attached
Heating: Forced Air
Home Style: Contemporary
Lot Size: 0.20 Acres
Roof Type: Composition
Stories: 3.0
Taxes: $3,749
Year Built: 1969
Feature Descriptions
Appliances: Microwave, Oven, Range, Refrigerator, Wine Cooler
Baths 3/4: 1
Baths Full: 2
Baths Half: 1
Baths Total: 4
Days on Site: 7
Exclusions: Staging furniture
Exterior: Brick
Fireplace: Family Room
Lot: Level
Parcel#: 7094-11-004
Patio/Porch: Covered
Sewer: Public Sewer
Water: Public
Local Schools
High School: Thomas Jefferson
Middle School: Hamilton
Elementary School: Holm
School District: Denver 1
Listed By / Shown By
Listed By
Agency Name: Century 21 Elevated Real Estate
Agency Contact: allieescaffi88@gmail.com,310-422-2898
Shown By
Agency Title: The Cutting Edge, Realtors
Agency Phone: (719) 999-5067
Estimate Your Payment
Estimated Payment
$ 4,747.21 per month $4,186.88 Principal & Interest $312.42 Property Tax $247.92 Homeowner's Insurance
4992 S Xenia Street | MLS# 2918422
This single family home located at 4992 S Xenia Street, Denver, CO 80237 is currently listed for sale with an asking price of $850,000. This property was built in 1969 and has 5 bedrooms and 3 full and 1 partial baths with 2800 sq. ft. S Xenia Street is located in the Pine Valley Estates subdivision within the Denver 1 school district. Search Pine Valley Estates real estate on www.thecuttingedgerealtors.com today.