
BEDS3
BATHS3 full
SQUARE FEET2,203
MLS#3404260
STATUSActive
PROPERTY TYPEResidential - Single Family
SUBDIVISIONGlenbrook
SCHOOLDenver 1
Listing Courtesy of:
LPT Realty
Agency Contact: camerynporter@thebairdteam.net,720-224-7738

Property Description
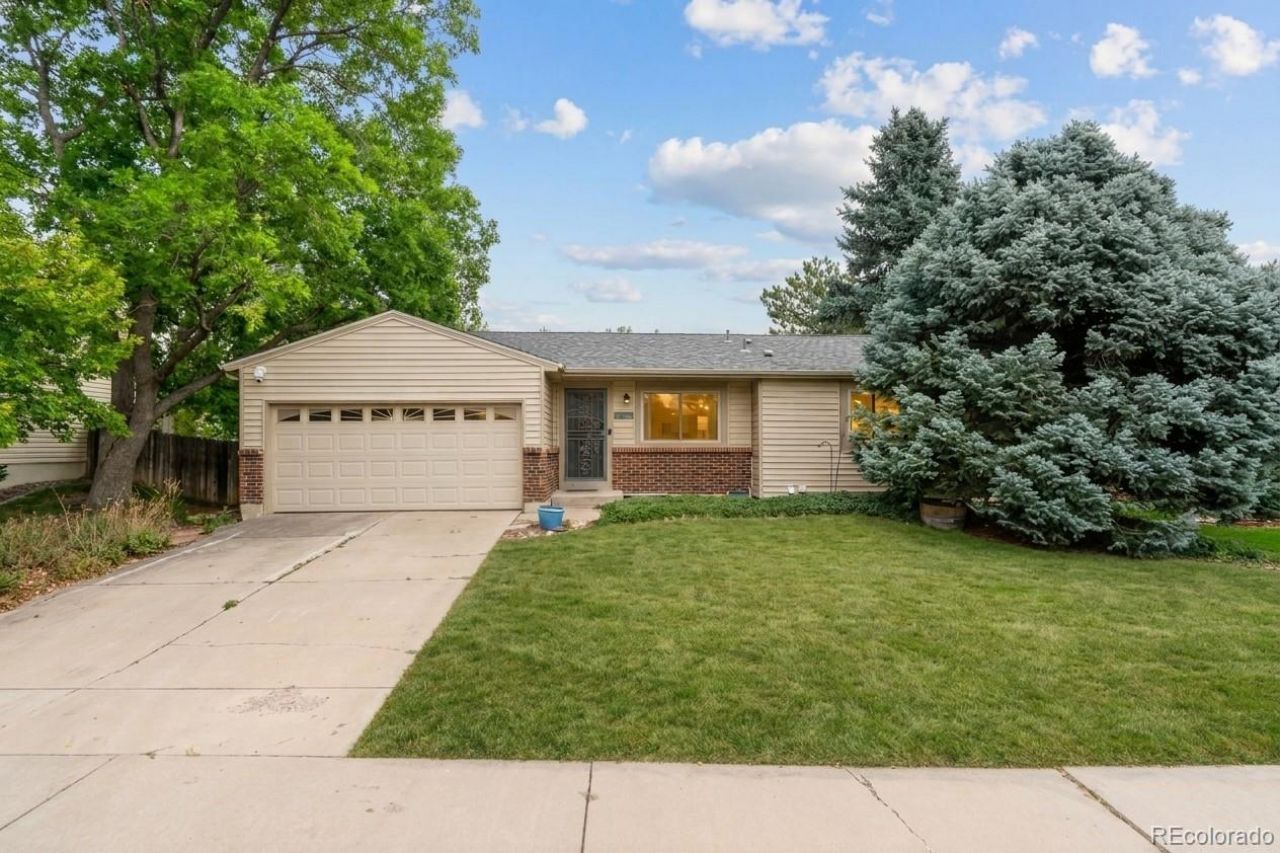
Welcome home to this lovely ranch-style home in the heart of Littleton! This home seamlessly blends indoor and outdoor living. Inside you will appreciate thoughtful updates throughout, a chefs dream kitchen, and incredible smart-home technology. The finished basement features a bedroom, 3/4 bathroom, and wet bar, making it a great place for entertaining or a perfect in-law suite. The backyard is a dreamy oasis, with garden beds, pergola, shed, outdoor TV, and enclosed catio. The smart-home technology puts you in control, with the ability to control your homes lights, locks, and more from your phone. You can even turn off all lights and lock the doors with just the push of a button in your primary bedroom! This home is conveniently located near shops, restaurants, schools, and more. Come check it out today!
Property Features
Property Type: Residential - Single Family
Basement: Finished
Cooling: Central Air
Garage: 2 car attached
Heating: Forced Air
Lot Size: 0.15 Acres
Roof Type: Composition
Stories: 1.0
Taxes: $3,087
Year Built: 1982
Amenities
Built-in Features
Granite Counters
Kitchen Island
Wet Bar
Fire Pit
Garden
Private Yard
Feature Descriptions
Appliances: Dishwasher, Disposal, Dryer, Microwave, Range, Refrigerator, Washer
Baths 3/4: 2
Baths Full: 1
Baths Half: 0
Baths Total: 3
Days on Site: 2
Exclusions: Sellers Personal Property
Exterior: Brick, Wood Siding
Fencing: Full
Flooring: Tile, Vinyl
Laundry: In Unit
Parcel#: 9103-15-022
Parking: Concrete
Parking Notes: Concrete
Patio/Porch: Covered, Patio
Security: Carbon Monoxide Detector(s), Smart Cameras, Smart Locks, Smoke Detector(s), Video Doorbell
Sewer: Public Sewer
Utilities: Electricity Connected, Natural Gas Connected
Water: Public
Local Schools
High School: John F. Kennedy
Middle School: Grant Ranch E-8
Elementary School: Grant Ranch E-8
School District: Denver 1
Listed By / Shown By
Listed By
Agency Name: LPT Realty
Agency Contact: camerynporter@thebairdteam.net,720-224-7738
Shown By
Agency Title: The Cutting Edge, Realtors
Agency Phone: (719) 999-5067
Estimate Your Payment
Estimated Payment
$ 3,518.13 per month $3,078.59 Principal & Interest $257.25 Property Tax $182.29 Homeowner's Insurance
4994 S Independence Way | MLS# 3404260
This single family home located at 4994 S Independence Way, Denver, CO 80123 is currently listed for sale with an asking price of $625,000. This property was built in 1982 and has 3 bedrooms and 3 full baths with 2203 sq. ft. S Independence Way is located in the Glenbrook subdivision within the Denver 1 school district. Search Glenbrook real estate on www.thecuttingedgerealtors.com today.