
BEDS4
BATHS5
MLS#7525059
STATUSActive
PROPERTY TYPEResidential - Single Family
SUBDIVISIONBroadmoor Heights
Property Description
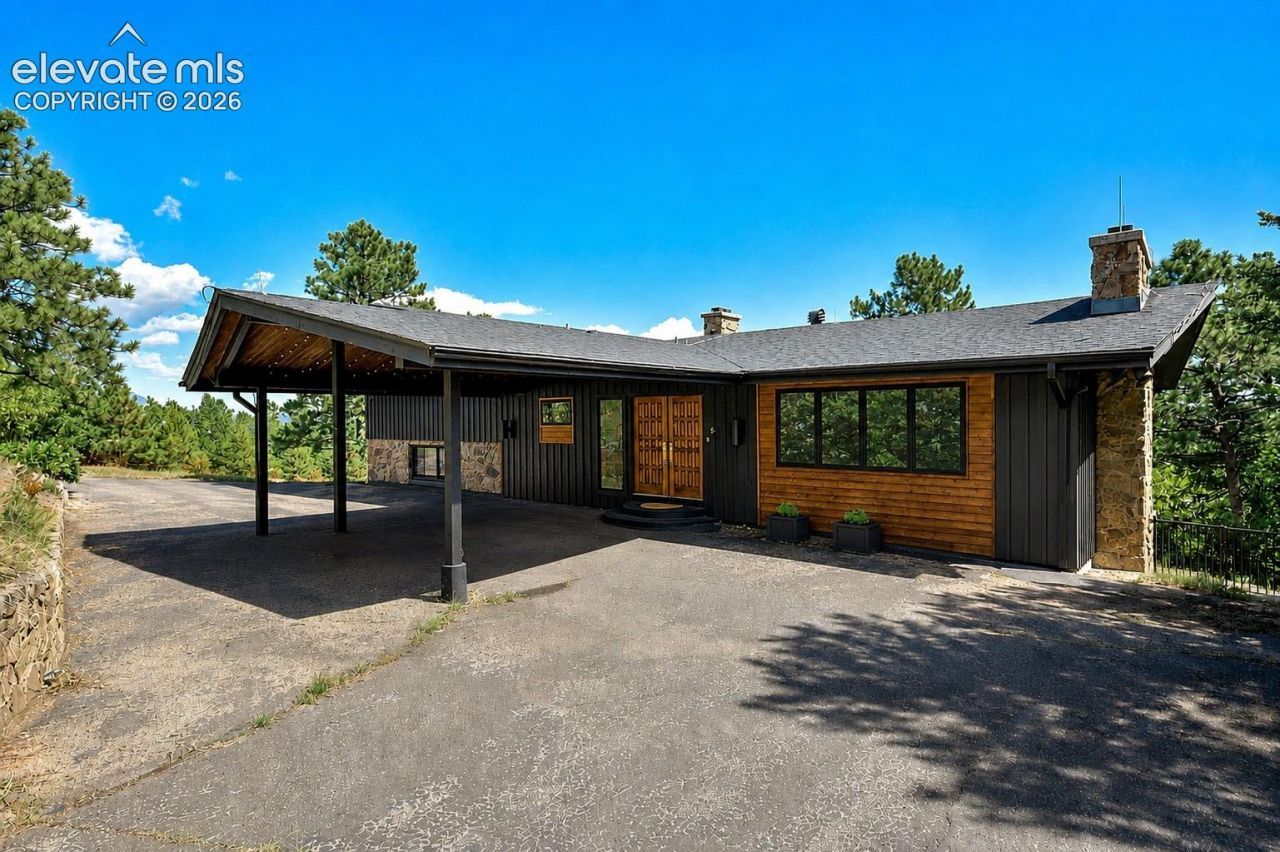
Located just minutes from The Broadmoor Hotel and some of Coloradoâ??s finest hiking trails, this home is a must-see! The living room offers vaulted ceilings with wood beams, a wood-burning fireplace with a stone surround, and a custom wood mantle. The dining area offers plenty of natural light and walks out to an expansive deck that captures breathtaking views of The Broadmoor Hotel and Downtown Colorado Springs. The kitchen includes granite counters, stainless steel appliances, an induction stovetop, a double oven, and a well-appointed eating nook with a wood-burning fireplace. This home includes two principal suites, complete with walk-in closets, adjoining bathrooms, and fantastic views. The lower level offers two additional bedrooms that are generous in size and conveniently located just steps from the bathroom, which features a steam shower, soaking tub, and built-in cabinetry. The family room is spacious and complete with carpet, as well as an adjoining sitting room that offers a wood-burning fireplace and a walkout to the backyard. The lower level also includes a dedicated kitchen, plenty of storage, a powder bath, and a laundry room. The fully fenced backyard offers an idyllic setting with ultimate privacy, sitting on nearly half an acre.
Property Features
Property Type: Residential - Single Family
Cooling: Central Air
Fireplaces: Three, Wood Burning
Heating: Forced Air
Lot Size: 0.48 Acres
Roof Type: Other
Stories: 1.0
Taxes: $5,559
Year Built: 1965
Feature Descriptions
Appliances: Cook Top, Double Oven, Microwave Oven, Refrigerator
Basement/Foundation: Walk Out
Existing Utilities: Electricity Connected, Natural Gas Connected
Exterior: Other
Floor Plan: Ranch
Garage Type: None
Laundry Facilities: Basement
LotDescription: City View, Mountain View, Trees/Woods
Percentage of Basement Finished: 95
Sewer: Septic
Square Footage: 2139 (Basement)
View: City, Mountain
Water: Municipal
Wooded: Yes
Listed By / Shown By
Listed By
Agency Name: The Property Group, Inc.
Agency Phone: 719-540-6433
Shown By
Agency Title: The Cutting Edge, Realtors
Agency Phone: (719) 999-5067

Estimate Your Payment
Estimated Payment
$ 6,724.14 per month $5,910.89 Principal & Interest $463.25 Property Tax $350.00 Homeowner's Insurance
5 Chase Lane | MLS# 7525059
This single family home located at 5 Chase Lane, Colorado Springs, CO 80906 is currently listed for sale with an asking price of $1,200,000. This property was built in 1965 and has 4 bedrooms. Chase Lane is located in the Broadmoor Heights subdivision. Search Broadmoor Heights real estate on www.thecuttingedgerealtors.com today.