
BEDS2
BATHS2
MLS#9379492
STATUSActive
PROPERTY TYPEResidential - Townhouse
SUBDIVISIONMurray Heights
Property Description
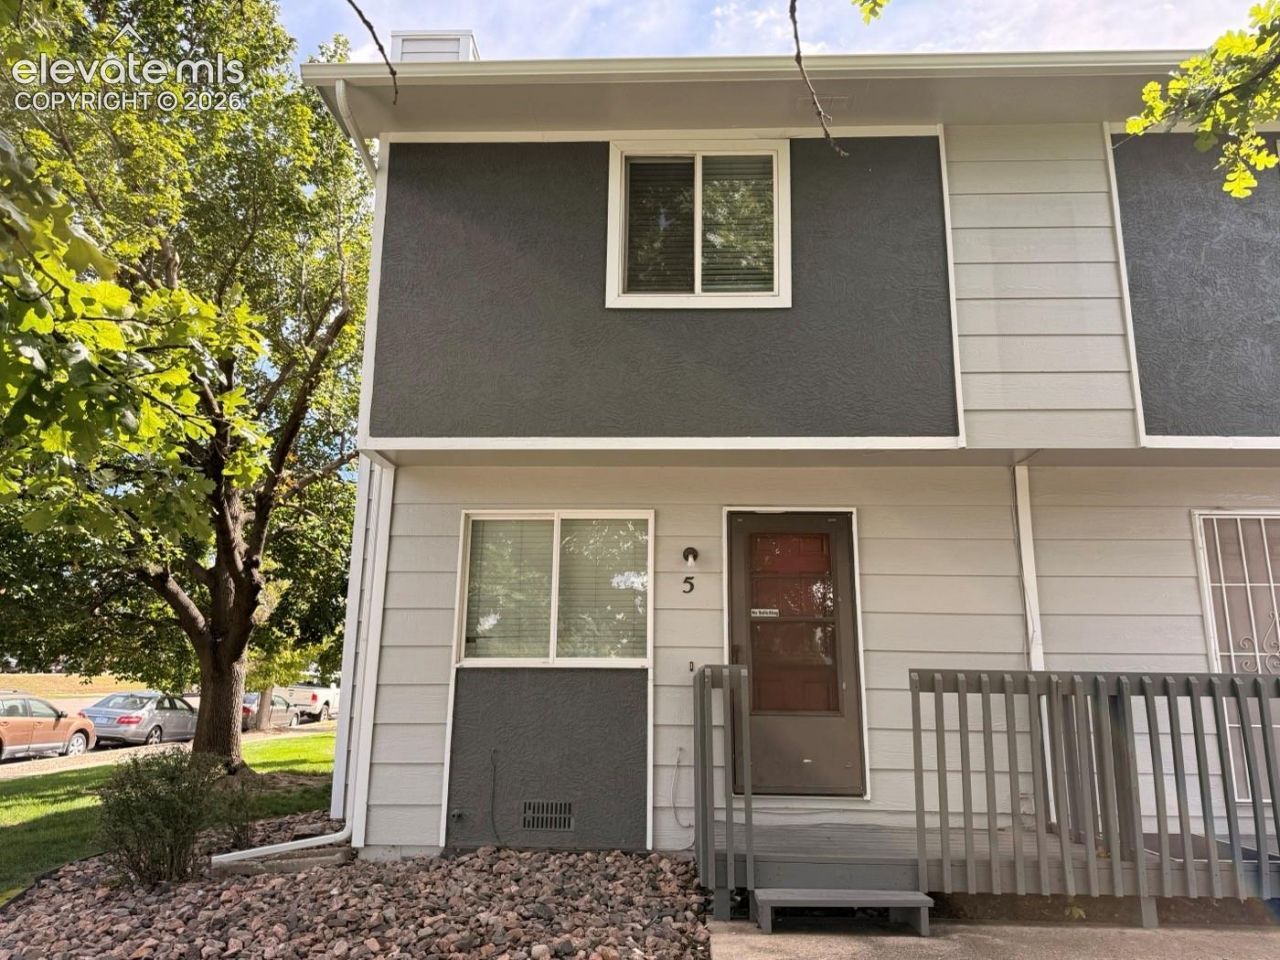
Welcome to this sharp and beautifully updated townhome, ideally located for convenient access to all that Colorado Springs has to offer! Thoughtfully updated with LVP flooring throughout the home, with carpeted stairs for added comfort, this home combines style and easy maintenance. Newer Whirlpool stainless steel appliances complement the kitchen, while abundant natural light creates a bright and welcoming atmosphere throughout. The main level features a spacious living room centered around a beautiful wood-burning fireplace, flowing seamlessly into the dining area and open kitchen. A convenient half bath completes the main level. French doors with glass sliders lead from the kitchen to your private patio, offering a great space for outdoor relaxation and entertaining, along with a storage area and direct access to the two assigned parking spaces. Upstairs, you'll find two generously sized bedrooms and a full bathroom, providing a comfortable and functional layout. With its inviting spaces, modern updates, private outdoor area, and convenient location, this townhome is ready to welcome you home!
Property Features
Property Type: Residential - Townhouse
Cooling: Ceiling Fan(s)
Fenced: Yes
Fireplaces: Main Level, One, Wood Burning
Heating: Forced Air, Natural Gas
Lot Size: 0.03 Acres
Roof Type: Composite Shingle
Stories: 2.0
Taxes: $827
Year Built: 1983
Feature Descriptions
Appliances: 220v in Kitchen, Dishwasher, Disposal, Microwave Oven, Range, Refrigerator
Basement/Foundation: Crawl Space
Days on Site: 1
Existing Utilities: Electricity Connected, Natural Gas Connected
Exterior: Masonite Type
Fence: Rear
Floor Plan: 2 Story
Garage Type: Assigned
Laundry Facilities: Electric Hook-up, Main
LotDescription: Corner, Level, View of Pikes Peak
OtherStructures: See Prop Desc Remarks
Outbuilding(s): Yes
Sewer: Sewer
Unit: End Unit
View: Pikes Peak
Water: Municipal
Listed By / Shown By
Listed By
Agency Name: Muldoon Associates Inc
Agency Phone: (719) 591-8332
Shown By
Agency Title: The Cutting Edge, Realtors
Agency Phone: (719) 999-5067

Estimate Your Payment
Estimated Payment
$ 1,111.79 per month $984.65 Principal & Interest $68.83 Property Tax $58.30 Homeowner's Insurance
5 S Murray Boulevard | MLS# 9379492
This townhouse located at 5 S Murray Boulevard, Colorado Springs, CO 80916 is currently listed for sale with an asking price of $199,900. This property was built in 1983 and has 2 bedrooms. S Murray Boulevard is located in the Murray Heights subdivision. Search Murray Heights real estate on www.thecuttingedgerealtors.com today.