
BEDS7
BATHS6 full 3 partial
SQUARE FEET10,435
MLS#3156784
STATUSActive
PROPERTY TYPEResidential - Single Family
SUBDIVISIONBuell Mansion
SCHOOLCherry Creek 5
Listing Courtesy of:
RE/MAX Professionals
Agency Contact: vmilstein@msn.com,303-929-1234

Property Description
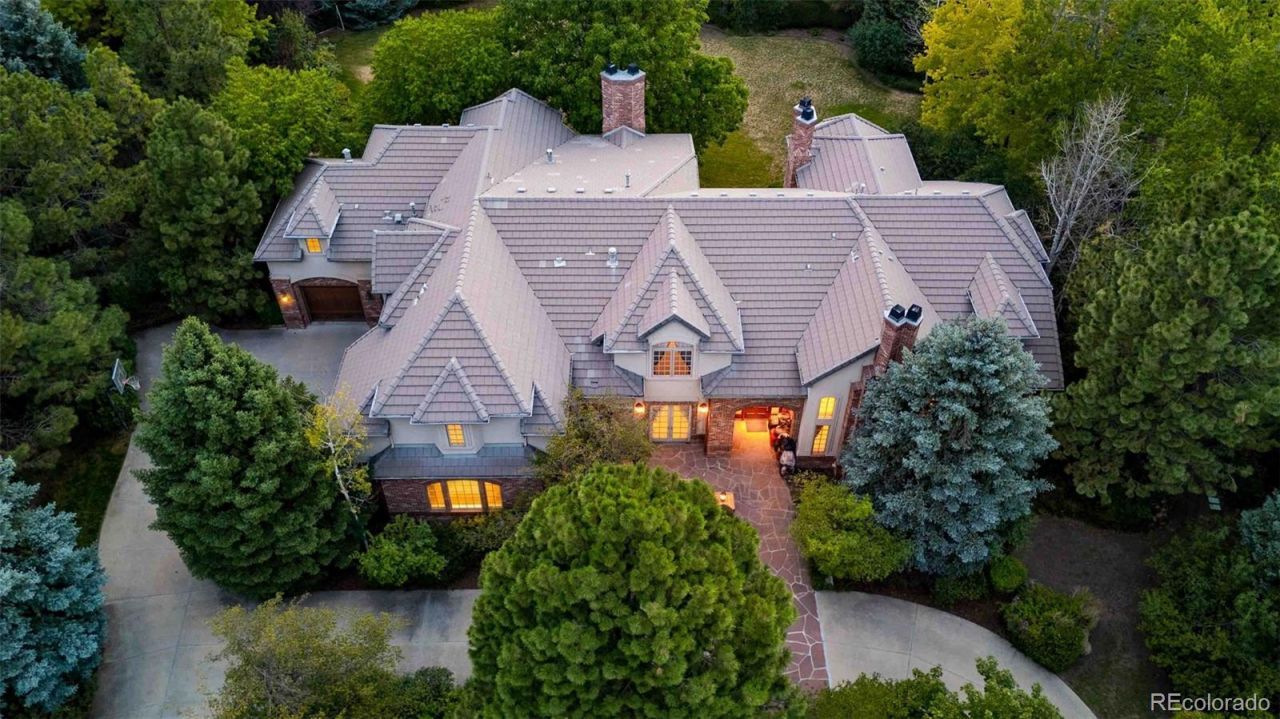
Bold, sophisticated, and beautifully appointed, 5 Waterside Terrace is an exceptional Cherry Hills Village residence where timeless architecture meets effortless luxury. Set within the prestigious Buell Mansion community, this spectacular home offers an impressive sense of arrival with a dramatic entry foyer, soaring ceilings, elegant architectural details and walls of windows that bring the beautifully landscaped grounds into view. Designed for both grand entertaining and comfortable everyday living, the home features gracious formal living and dining spaces, a stunning great room with fireplace, a richly appointed gourmet kitchen with custom cabinetry and expansive island, a private office, and a luxurious primary suite designed as a true retreat. With 7 bedrooms (With two primary bedrooms!!!) and 9 bathrooms, there is room for everyone - and then some! The expansive garden level guest quarter adds an entirely new dimension with generous recreation and media space,4 fireplaces, wet bar, fitness area, and additional living quarters. Multiple fireplaces, beautiful outdoor spaces, and an oversized 4-car garage complete this remarkable offering. Set in one of Cherry Hills Villages most coveted neighborhoods Buell Mansion, 5 Waterside Terrace is grand in scale, warm in spirit and unmistakably special. Cherry Creek School District, including Cherry Hills Village Elementary, West Middle School, and Cherry Creek High School.
Property Features
Property Type: Residential - Single Family
Basement: Daylight, Finished, Full
Cooling: Central Air
Fireplaces: 5
Garage: 4 car attached
Heating: Forced Air, Natural Gas
Home Style: Traditional
Lot Size: 0.94 Acres
Roof Type: Concrete
Stories: 2.0
Taxes: $25,959
Year Built: 2001
Amenities
Breakfast Bar
Built-in Features
Ceiling Fan(s)
Eat-in Kitchen
Entrance Foyer
Five Piece Bath
Granite Counters
High Ceilings
Kitchen Island
Pantry
Primary Suite
Walk-In Closet(s)
Wet Bar
Balcony
Playground
Private Yard
Feature Descriptions
Appliances: Bar Fridge, Dishwasher, Disposal, Dryer, Gas Water Heater, Microwave, Oven, Range Hood, Refrigerator, Self Cleaning Oven, Washer
Association Amenities: Clubhouse, Park, Pool, Security, Spa/Hot Tub, Tennis Court(s), Trail(s)
Baths 3/4: 1
Baths Full: 5
Baths Half: 3
Baths Total: 9
Days on Site: 4
Exclusions: Sellers personal property.
Exterior: Brick, Frame, Other, Stucco
Fireplace: Basement, Bedroom, Family Room, Gas, Living Room, Other
Flooring: Carpet, Tile, Wood
HOA Fee: 799/ Monthly
Hot Tub: Yes
Lot: Irrigated, Landscaped, Level, Sprinklers In Front, Sprinklers In Rear
Parcel#: 033839676
Parking: Circular Driveway, Concrete, Brick Driveway, Finished Garage, Insulated Garage, Lighted, Oversized, Storage
Parking Notes: Circular Driveway, Concrete, Brick Driveway, Finished
Patio/Porch: Covered, Patio
Security: Carbon Monoxide Detector(s), Security Entrance, Smoke Detector(s)
Sewer: Public Sewer
Spa: Bath
Water: Public
Window: Egress Windows, Window Coverings, Window Treatments
Local Schools
High School: Cherry Creek
Middle School: West
Elementary School: Cherry Hills Village
School District: Cherry Creek 5
Listed By / Shown By
Listed By
Agency Name: RE/MAX Professionals
Agency Contact: vmilstein@msn.com,303-929-1234
Shown By
Agency Title: The Cutting Edge, Realtors
Agency Phone: (719) 999-5067
Estimate Your Payment
Estimated Payment
$ 30,853.76 per month $27,086.63 Principal & Interest $2,163.25 Property Tax $1,603.88 Homeowner's Insurance
5 Waterside Terrace | MLS# 3156784
This single family home located at 5 Waterside Terrace, Cherry Hills Village, CO 80113 is currently listed for sale with an asking price of $5,499,000. This property was built in 2001 and has 7 bedrooms and 6 full and 3 partial baths with 10435 sq. ft. Waterside Terrace is located in the Buell Mansion subdivision within the Cherry Creek 5 school district. Search Buell Mansion real estate on www.thecuttingedgerealtors.com today.