
BEDS3
BATHS3
SQUARE FEET3,650
MLS#8932994
STATUSActive
PROPERTY TYPEResidential - Townhouse
SUBDIVISIONAberdeen
Property Description
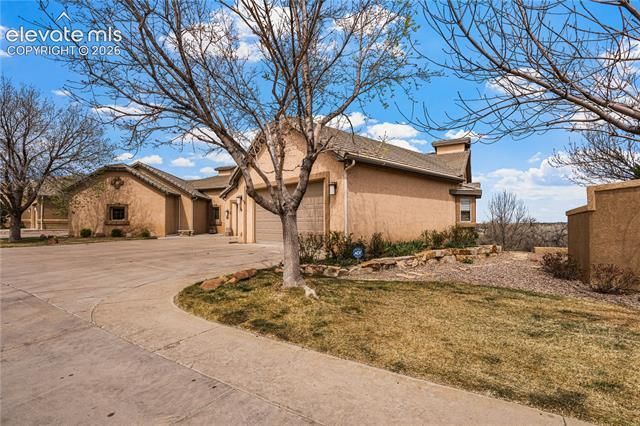
A rare architectural retreat with sweeping mountain and river views, featuring a dramatic staircase wrapped around an indoor water feature and impeccably maintained throughout. The main level offers a chef’s kitchen with JennAir and Thermador appliances, walk-in pantry, and a charming French-style breakfast nook, flowing seamlessly into dining and living spaces with fireplace and elevated design details. The primary suite is privately situated on the main level with its own fireplace, spa-like bath with jacuzzi tub, and walk-in closet with integrated laundry. A versatile enclosed room with kitchenette opens to the deck, ideal for guests, office, or creative space. The walk-out lower level expands the home’s functionality with a large craft room with built-ins, multiple flex spaces and bedrooms, a unique dual-bath layout with spa-style features, a secondary kitchen with cooktop, dishwasher, wine fridge, and an additional fireplace. Designed for flexibility, the home offers potential for up to five bedrooms and is perfectly suited for multigenerational living or extended guest stays, all set against stunning natural surroundings.
Property Features
Property Type: Residential - Townhouse
Cooling: Central Air
Garage: 2 car attached
Heating: Electric, Forced Air, Natural Gas
Lot Size: 0.16 Acres
Roof Type: Tile
Stories: 1.0
Taxes: $2,775
Year Built: 2003
Feature Descriptions
Appliances: Cook Top, Dishwasher, Double Oven, Dryer, Microwave Oven, Oven, Refrigerator, Washer
Association Fee: $500.00 (Monthly)
Basement/Foundation: Full Basement
Days on Site: 46
Existing Utilities: Other
Exterior: Other
Floor Plan: Ranch
Floors: Carpet, Wood
Garage Type: Attached
Laundry Facilities: Main
Lot: Trees/Woods
Percentage of Basement Finished: 100
Square Footage: 1825 (Basement), 1825 (Main)
Unit: End Unit
Utilities: Other
Water: Municipal
Wooded: Yes
Listed By / Shown By
Listed By
Agency Name: HomeSmart Preferred Realty
Agency Phone: (719) 582-1046
Shown By
Agency Title: The Cutting Edge, Realtors
Agency Phone: (719) 999-5067

Estimate Your Payment
Estimated Payment
$ 3,048.65 per month $2,659.90 Principal & Interest $231.25 Property Tax $157.50 Homeowner's Insurance
50 Aberdeen Bluff | MLS# 8932994
This townhouse located at 50 Aberdeen Bluff, Pueblo, CO 81004 is currently listed for sale with an asking price of $540,000. This property was built in 2003 and has 3 bedrooms with 3650 sq. ft. Aberdeen Bluff is located in the Aberdeen subdivision. Search Aberdeen real estate on www.thecuttingedgerealtors.com today.