
BEDS2
BATHS2 full 1 partial
SQUARE FEET1,146
MLS#5657576
STATUSActive
PROPERTY TYPEResidential - Townhouse
SUBDIVISIONFlats At Lupton Village
SCHOOLWeld County RE-8
Listing Courtesy of:
Usaj Realty
Agency Contact: daisey.gutierrez@usajrealty.com,720-483-9881

Property Description
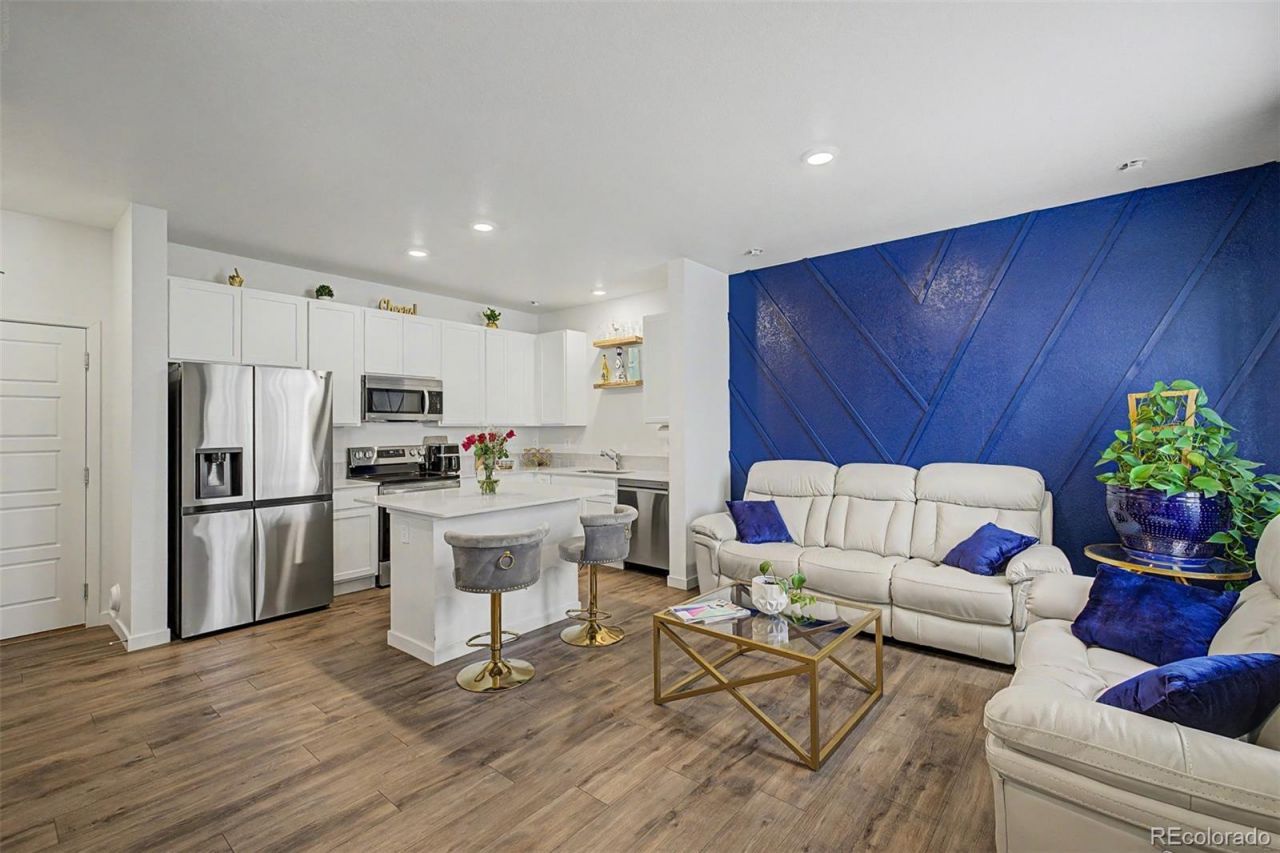
Experience modern, low-maintenance living in this beautifully designed new-build townhome perfectly situated in the heart of Fort Lupton. Move-in ready and filled with natural light, this open-concept home showcases contemporary finishes throughout, spacious living areas, and a private balcony perfect for relaxing and enjoying the Colorado views. Youll find spacious bedrooms thoughtfully designed for comfort and privacy, including well-appointed bathrooms and ample closet space. Enjoy the convenience of dedicated parking and a welcoming, community-friendly atmosphere. This home offers the perfect blend of modern comfort, functionality, and convenience in a growing community.(Tesla charging station installed)
Property Features
Property Type: Residential - Townhouse
Cooling: Central Air
Garage: 2 car attached
Heating: Forced Air
Roof Type: Composition
Stories: 2.0
Taxes: $3,947
Year Built: 2023
Amenities
Ceiling Fan(s)
Eat-in Kitchen
Granite Counters
High Ceilings
High Speed Internet
Kitchen Island
Open Floorplan
Pantry
Quartz Counters
Solid Surface Counters
Walk-In Closet(s)
Feature Descriptions
Appliances: Cooktop, Dishwasher, Disposal, Dryer, Electric Water Heater, Microwave, Refrigerator, Washer
Baths 3/4: 2
Baths Full: 0
Baths Half: 1
Baths Total: 3
Days on Site: 58
Exclusions: Sellers Personal Property & OTHER EXCLUSIONS
Exterior: Frame
Flooring: Vinyl
HOA Fee: 89/ Monthly
Laundry: In Unit, Laundry Closet
Lot: Open Space
Parcel#: R8979250
Parking: Electric Vehicle Charging Station(s)
Parking Notes: Electric Vehicle Charging Station(s)
Patio/Porch: Deck, Patio
Pets Allowed: Cats OK, Dogs OK, Yes
Security: Carbon Monoxide Detector(s), Smoke Detector(s)
Sewer: Public Sewer
Water: Public
Window: Double Pane Windows
Local Schools
High School: Fort Lupton
Middle School: Fort Lupton
Elementary School: Butler
School District: Weld County RE-8
Listed By / Shown By
Listed By
Agency Name: Usaj Realty
Agency Contact: daisey.gutierrez@usajrealty.com,720-483-9881
Shown By
Agency Title: The Cutting Edge, Realtors
Agency Phone: (719) 999-5067
Estimate Your Payment
Estimated Payment
$ 2,123.70 per month $1,694.45 Principal & Interest $328.92 Property Tax $100.33 Homeowner's Insurance
500 S Denver Avenue, Unit 18D | MLS# 5657576
This townhouse located at 500 S Denver Avenue, Unit 18D, Fort Lupton, CO 80621 is currently listed for sale with an asking price of $344,000. This property was built in 2023 and has 2 bedrooms and 2 full and 1 partial baths with 1146 sq. ft. S Denver Avenue, Unit 18D is located in the Flats At Lupton Village subdivision within the Weld County RE-8 school district. Search Flats At Lupton Village real estate on www.thecuttingedgerealtors.com today.