
BEDS4
BATHS2 full 1 partial
SQUARE FEET2,128
MLS#8394494
STATUSActive
PROPERTY TYPEResidential - Single Family
SUBDIVISIONCentennial Estates
SCHOOLLittleton 6
Listing Courtesy of:
HomeSmart Realty
Agency Contact: jeremy.jerezre@gmail.com,303-506-2083

Property Description
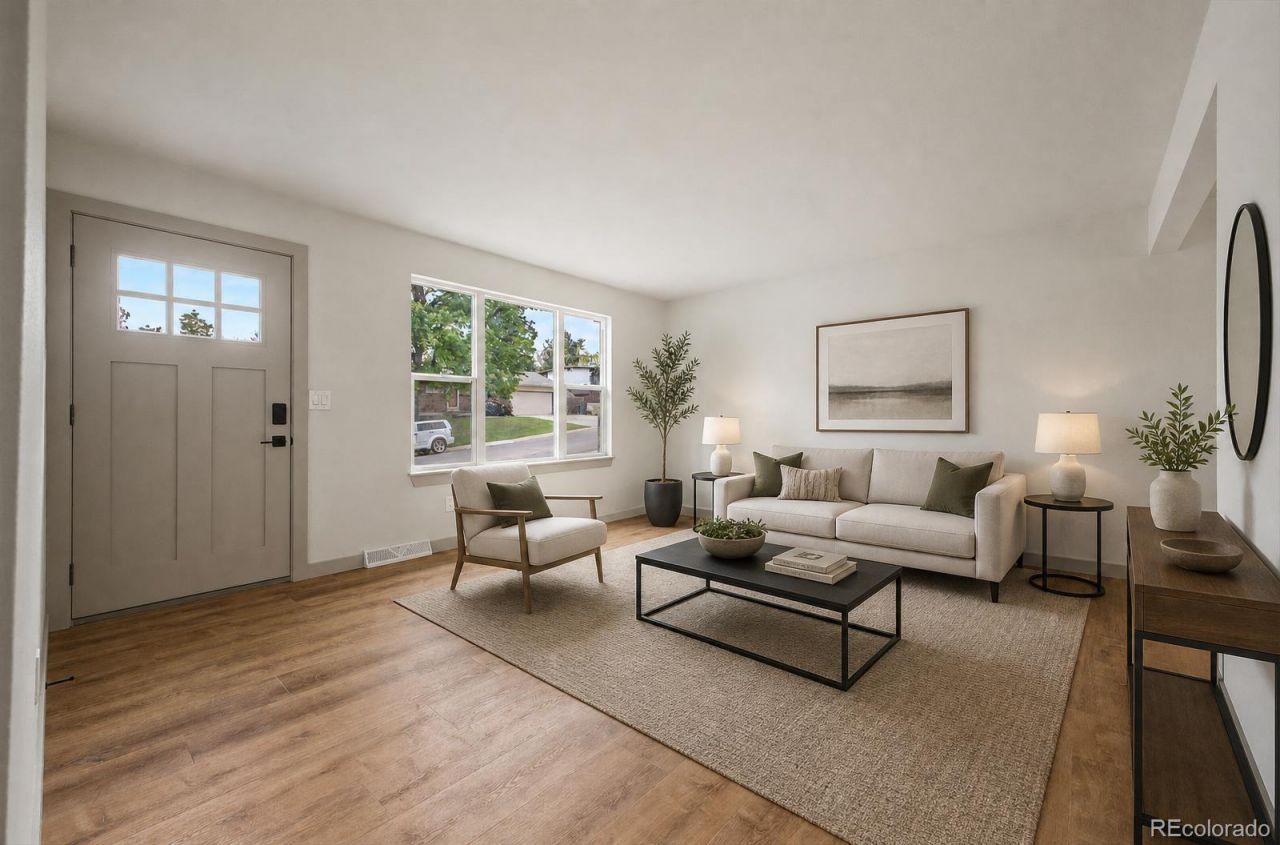
Welcome to this stunning, fully remodeled single-family home nestled in the heart of Littleton! Offering 4 bedrooms and 3 bathrooms, this move-in-ready residence combines modern finishes with thoughtful updates throughout.Step inside to discover fresh interior paint, brand new flooring and carpet, designer tile accents in every bathroom, and a beautifully updated kitchen featuring rich walnut cabinetry, sleek quartz countertops, and brand new stainless steel appliances.The fully finished basement is ideal for entertaining, complete with a stylish wet bar, spacious bedroom, ¾ bathroom, in-unit laundry, and abundant storage space. Major improvements include a new roof, new windows, new A/C, new furnace, and all new appliances, providing comfort and peace of mind for years to come.Outside, enjoy exceptional curb appeal with fresh exterior paint, new garage doors, a newly constructed Trex front porch, and a covered backyard deck perfect for relaxing or entertaining. The spacious front yard, generous backyard, and attached two-car garage complete this incredible property.Ideally situated in one of Littletons most desirable locations, youll be within walking distance to Bow Mar and Marston Lake, James Taylor and Harlow Park, Downtown Littleton, and just minutes from shopping, dining, trails, and all the amenities Littleton has to offer. This beautifully updated home truly has it all!
Property Features
Property Type: Residential - Single Family
Basement: Finished
Cooling: Central Air
Fireplaces: 1
Garage: 2 car attached
Heating: Forced Air
Home Style: Contemporary
Lot Size: 0.20 Acres
Roof Type: Composition
Stories: 1.0
Taxes: $4,235
Year Built: 1972
Amenities
Quartz Counters
Smoke Free
Private Yard
Feature Descriptions
Appliances: Dishwasher, Disposal, Microwave, Oven, Range, Refrigerator
Baths 3/4: 1
Baths Full: 1
Baths Half: 1
Baths Total: 3
Days on Site: 49
Exclusions: n/a
Exterior: Brick, Wood Siding
Fireplace: Basement
Flooring: Carpet, Vinyl
Laundry: In Unit
Parcel#: 031976511
Patio/Porch: Covered, Deck, Front Porch
Security: Carbon Monoxide Detector(s), Smart Locks, Smoke Detector(s)
Sewer: Community Sewer
Window: Double Pane Windows
Local Schools
High School: Littleton
Middle School: Goddard
Elementary School: Centennial Academy of Fine Arts
School District: Littleton 6
Listed By / Shown By
Listed By
Agency Name: HomeSmart Realty
Agency Contact: jeremy.jerezre@gmail.com,303-506-2083
Shown By
Agency Title: The Cutting Edge, Realtors
Agency Phone: (719) 999-5067
Estimate Your Payment
Estimated Payment
$ 3,634.66 per month $3,098.29 Principal & Interest $352.92 Property Tax $183.46 Homeowner's Insurance
5011 S Meade Street | MLS# 8394494
This single family home located at 5011 S Meade Street, Littleton, CO 80123 is currently listed for sale with an asking price of $629,000. This property was built in 1972 and has 4 bedrooms and 2 full and 1 partial baths with 2128 sq. ft. S Meade Street is located in the Centennial Estates subdivision within the Littleton 6 school district. Search Centennial Estates real estate on www.thecuttingedgerealtors.com today.