
BEDS4
BATHS4
MLS#5918841
STATUSActive
PROPERTY TYPEResidential - Townhouse
SUBDIVISIONPinon Springs
Property Description
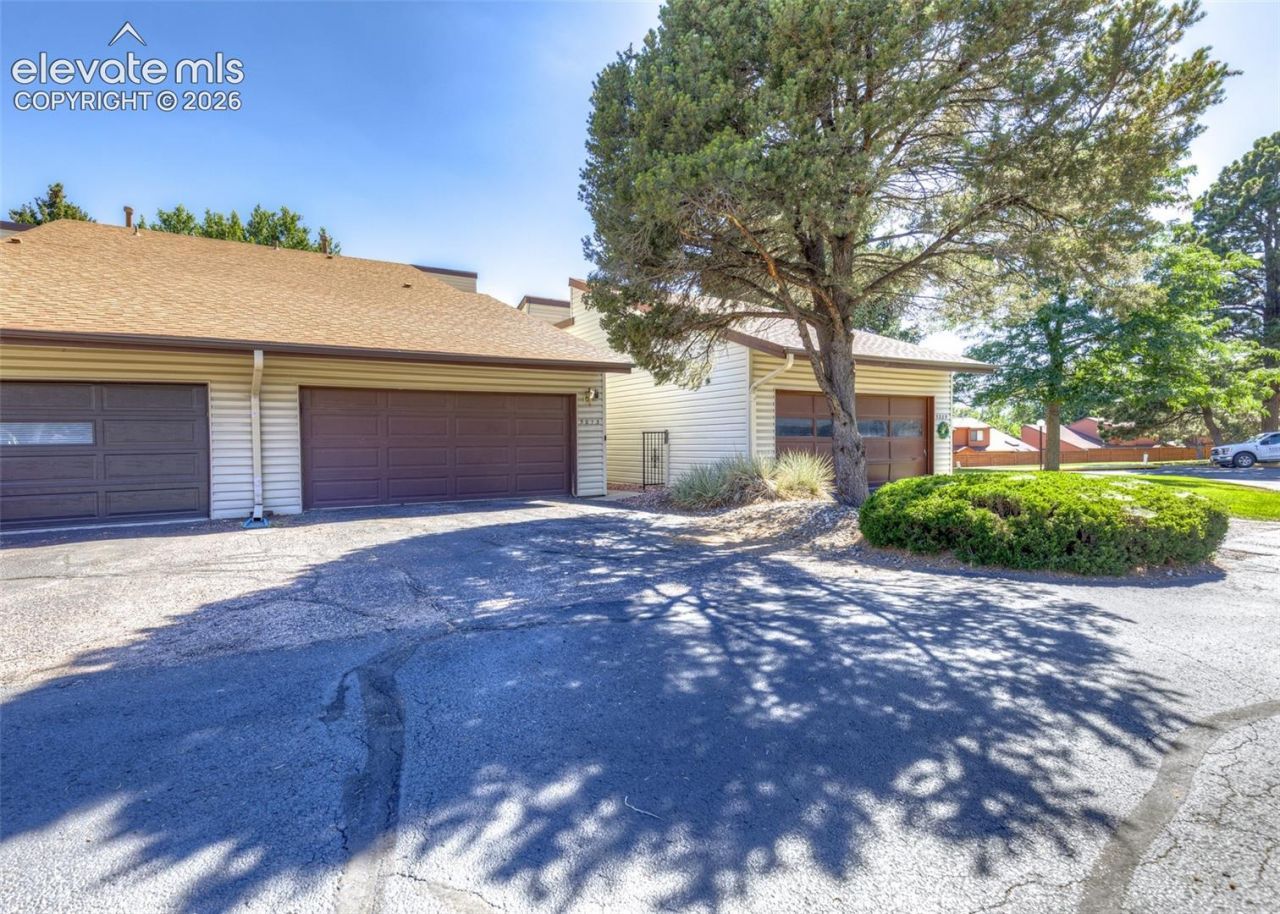
Rare and spacious 4-bedroom, 4-bathroom townhome with a walk-out basement and amazing southern views. Enjoy lower monthly utility bills because the water and sewer are paid by the HOA. This townhome is over 1900 sqft and has been tastefully updated and upgraded throughout. The Living Room features new paint and carpet, a gas fireplace, and a walk-out to the private deck with amazing views. The eat-in kitchen has refinished cabinets, new LVP flooring, new stainless steel appliances, and elegant solid surface countertops. The upper level features 3 bedrooms and 2 bathrooms. The primary bedroom features vaulted ceilings and an attached bathroom with a double vanity. The walkout basement is fully finished and can be used as a non-conforming 4th Bedroom or Family Room. Additional features include central air, an attached 2-car garage, front patio, and paint and flooring throughout.
Property Features
Property Type: Residential - Townhouse
Cooling: Central Air
Fireplaces: Gas, Main Level
Heating: Forced Air, Natural Gas
Roof Type: Composite Shingle
Stories: 2.0
Taxes: $1,157
Year Built: 1975
Feature Descriptions
Appliances: Dishwasher, Disposal, Dryer, Microwave Oven, Oven, Refrigerator, Self Cleaning Oven, Washer
Basement/Foundation: Partial Basement, Walk Out
CommunityFeatures: Club House, Pool
Days on Site: 47
Existing Utilities: Cable Available, Electricity Connected, Natural Gas Connected
Exterior: Alum/Vinyl/Steel
Floor Plan: 2 Story
Garage Type: Attached
Laundry Facilities: Main
LotDescription: City View, Mountain View
Percentage of Basement Finished: 97
Sewer: Sewer
Square Footage: 510 (Basement)
Unit: Inside Unit
View: City, Mountain
Water: Municipal
Listed By / Shown By
Listed By
Agency Name: Better Homes and Gardens Real Estate Kenney & Company
Agency Phone: 719-550-1515
Shown By
Agency Title: The Cutting Edge, Realtors
Agency Phone: (719) 999-5067

Estimate Your Payment
Estimated Payment
$ 1,739.90 per month $1,551.61 Principal & Interest $96.42 Property Tax $91.88 Homeowner's Insurance
5013 Masheena Lane | MLS# 5918841
This townhouse located at 5013 Masheena Lane, Colorado Springs, CO 80917 is currently listed for sale with an asking price of $315,000. This property was built in 1975 and has 4 bedrooms. Masheena Lane is located in the Pinon Springs subdivision. Search Pinon Springs real estate on www.thecuttingedgerealtors.com today.