
BEDS5
BATHS3 full
SQUARE FEET2,494
MLS#1571965
STATUSActive
PROPERTY TYPEResidential - Single Family
SUBDIVISIONLynn Knoll
SCHOOLAdams-Arapahoe 28J
Listing Courtesy of:
Kentwood Real Estate Cherry Creek
Agency Contact: oisinsdown@gmail.com,720-552-2820

Property Description
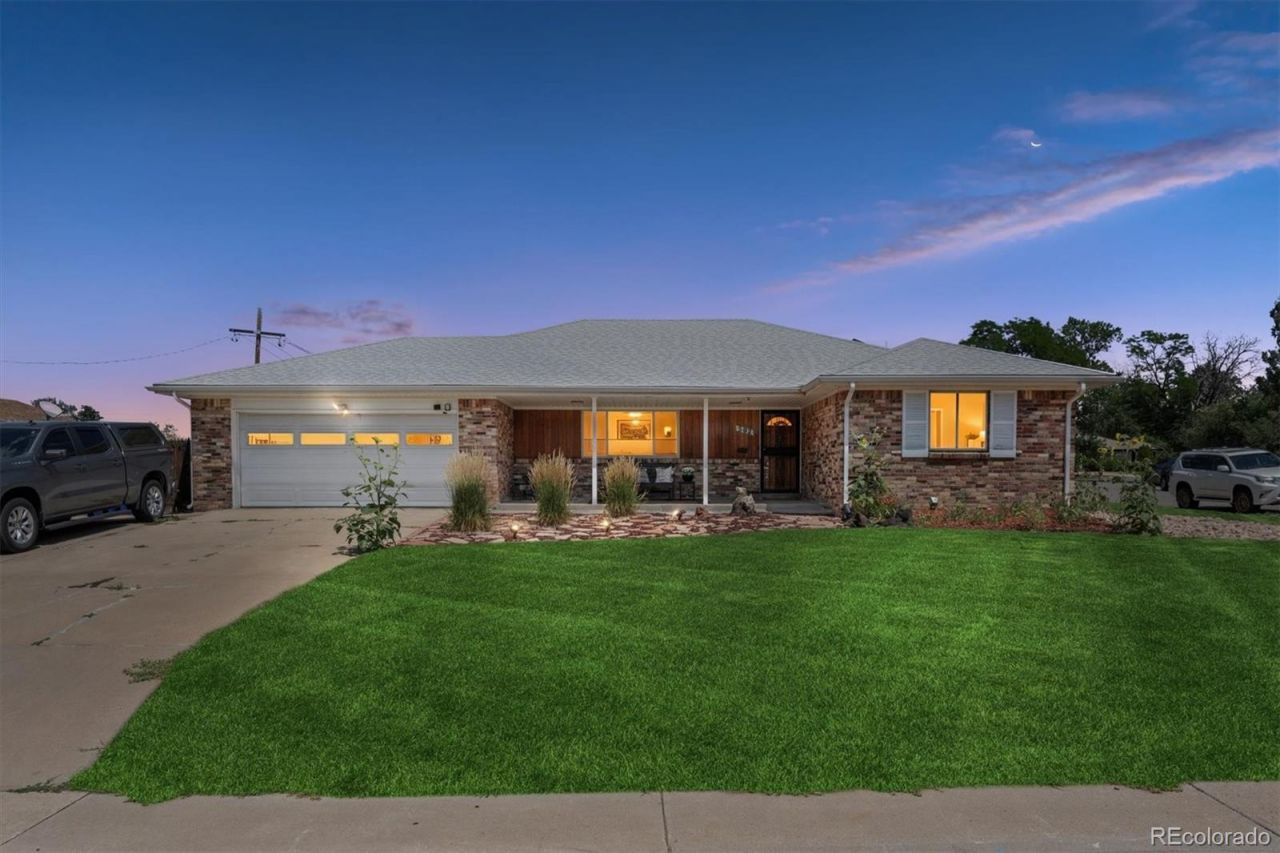
Welcome home to this updated Mid Century Charmer sitting on a huge south west facing corner lot.The current owners have done lots of renovations, preservations and upgrades to this spacious home, tastefully modernizing yet paying homage to its past. Updated kitchen, new solar panels, new sewer line, new flooring, newer windows, new window blinds and curtains, newer roof, fresh paint and much more. 3 large bedrooms upstairs including the primary with en-suite bathroom and 2 additional bedroom in the large finished downstairs. Living room with built in shelving, cozy original fireplace in the den, covered front porch, gated off street parking for your RV, 2 sheds and spacious yard and garden out back. Oversized 2 car attached garage, 4 car off street driveway, workshop in the basement and a dedicated laundry room. Tucked away on a quite street in the established Lynn Knoll neighborhood, this home is perfectly situated for all your lifestyle needs and ease with shopping and restaurants just down the street, a block to the award winning High Line Canal trail system, Highland Park and the Aurora Hills Golf Course. Also to top it off you are a quick jump off to main roads and highways for getting around.
Property Features
Property Type: Residential - Single Family
Basement: Finished
Cooling: Central Air
Garage: 2 car attached
Heating: Forced Air
Home Style: Mid-Century Modern
Lot Size: 0.23 Acres
Roof Type: Composition
Stories: 1.0
Taxes: $3,375
Year Built: 1961
Amenities
Built-in Features
Eat-in Kitchen
Kitchen Island
Open Floorplan
Quartz Counters
Barbecue
Dog Run
Fire Pit
Garden
Private Yard
Feature Descriptions
Appliances: Cooktop, Dishwasher, Disposal, Dryer, Microwave, Oven, Washer
Baths 3/4: 2
Baths Full: 1
Baths Half: 0
Baths Total: 3
Exclusions: Sellers personal property. Living room tv and wall mount. Outside patio pergola.
Exterior: Brick, Concrete
Fencing: Partial
Flooring: Tile, Wood
Lot: Corner Lot, Level
Parcel#: 031134021
Patio/Porch: Covered, Front Porch, Patio
Security: Carbon Monoxide Detector(s), Smoke Detector(s)
Sewer: Public Sewer
Water: Public
Local Schools
High School: Aurora Central
Middle School: South
Elementary School: Lyn Knoll
School District: Adams-Arapahoe 28J
Listed By / Shown By
Listed By
Agency Name: Kentwood Real Estate Cherry Creek
Agency Contact: oisinsdown@gmail.com,720-552-2820
Shown By
Agency Title: The Cutting Edge, Realtors
Agency Phone: (719) 999-5067
Estimate Your Payment
Estimated Payment
$ 3,145.60 per month $2,704.23 Principal & Interest $281.25 Property Tax $160.13 Homeowner's Insurance
502 Tucson Street | MLS# 1571965
This single family home located at 502 Tucson Street , Aurora, CO 80011 is currently listed for sale with an asking price of $549,000. This property was built in 1961 and has 5 bedrooms and 3 full baths with 2494 sq. ft. Tucson Street is located in the Lynn Knoll subdivision within the Adams-Arapahoe 28J school district. Search Lynn Knoll real estate on www.thecuttingedgerealtors.com today.