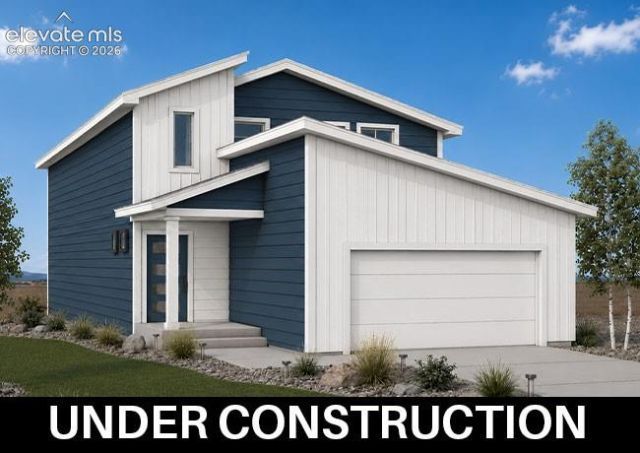

BEDS5
BATHS4
MLS#2330077
STATUSActive
PROPERTY TYPEResidential - Single Family
SUBDIVISIONVista Grande
Property Description
Two-story home, plus finished basement. Main level features a grand entrance with the great room boasting an 18' ceiling and views straight through the dining nook to the backyard. The kitchen offer 42" upper cabinets with crown molding, whirlpool stainless steel appliances with a double oven slide in gas range, dishwasher, disposal and refrigerator. Granite countertops are abundant, and there is undercabinet lighting, as well as a small kitchen island perfect for a quick breakfast or prep space. The dining nook easily accommodates a 6-person table and has a slider to the 20x15 rear patio with pre-installed gas line to make BBQs a breeze. Luxury vinyl plank flooring ties this entire living area together in a beautiful cohesive look. The primary suite, on this main level, has a walk-in shower, double vanities, private toilet room with comfort-height toilet, and walk-in closet. There is also a 1/2 bath on this level as well as the laundry room which has two 30" wall cabinets. The upper level provides two bedrooms a full bath with double vanities and a loft. The finished basement has two additional bedrooms and a full bath as well. There is also a 25x14 Rec Room space with dry bar. The main level and upper level has installed window coverings. The garage has a 2' front extension on 2-car section. This home has air conditioning. It is ready for your buyers to move right in!
Property Features
Property Type: Residential - Single Family
Cooling: Central Air
Fenced: Yes
Fireplaces: None
Heating: Forced Air
Lot Size: 0.14 Acres
Roof Type: Composite Shingle
Stories: 2.0
Taxes: $488
Year Built: 2026
Feature Descriptions
Appliances: Dishwasher, Disposal, Double Oven, Gas in Kitchen, Microwave Oven, Refrigerator, Self Cleaning Oven
Basement/Foundation: Full Basement
Builder Model: Tucana, 5504.1
Builder Name: Campbell Homes LLC
CommunityFeatures: Dining, Dog Park, Fitness Center, Hiking or Biking Trails, Parks or Open Space, Playground Area, Pool, Shops, See Prop Desc Remarks
Existing Utilities: Cable Connected, Electricity Connected, Natural Gas Connected, Telephone
Exterior: Fiber Cement, Masonite Type
Fence: Rear
Floor Plan: 2 Story
Garage Amenities: Oversized
Garage Type: Attached
Laundry Facilities: Electric Hook-up, Main
LotDescription: Level
Percentage of Basement Finished: 87
Sewer: Septic
Square Footage: 1059 (Basement)
Water: Assoc/Distr
Listed By / Shown By
Listed By
Agency Name: Campbell Homes, LLC
Agency Phone: 719-499-4201
Shown By
Agency Title: The Cutting Edge, Realtors
Agency Phone: (719) 999-5067

Estimate Your Payment
Estimated Payment
$ 3,143.41 per month $2,929.29 Principal & Interest $40.67 Property Tax $173.45 Homeowner's Insurance
5025 Crestwood Drive | MLS# 2330077
This single family home located at 5025 Crestwood Drive, Colorado Springs, CO 80918 is currently listed for sale with an asking price of $594,691. This property was built in 2026 and has 5 bedrooms. Crestwood Drive is located in the Vista Grande subdivision. Search Vista Grande real estate on www.thecuttingedgerealtors.com today.