
BEDS3
BATHS3 full
SQUARE FEET2,822
MLS#2421107
STATUSActive
PROPERTY TYPEResidential - Single Family
SUBDIVISIONFrisco Town Sub
SCHOOLSummit RE-1
Listing Courtesy of:
Derrick Fowler
Agency Contact: derrick@colomountainhomes.net,970-409-8439

Property Description
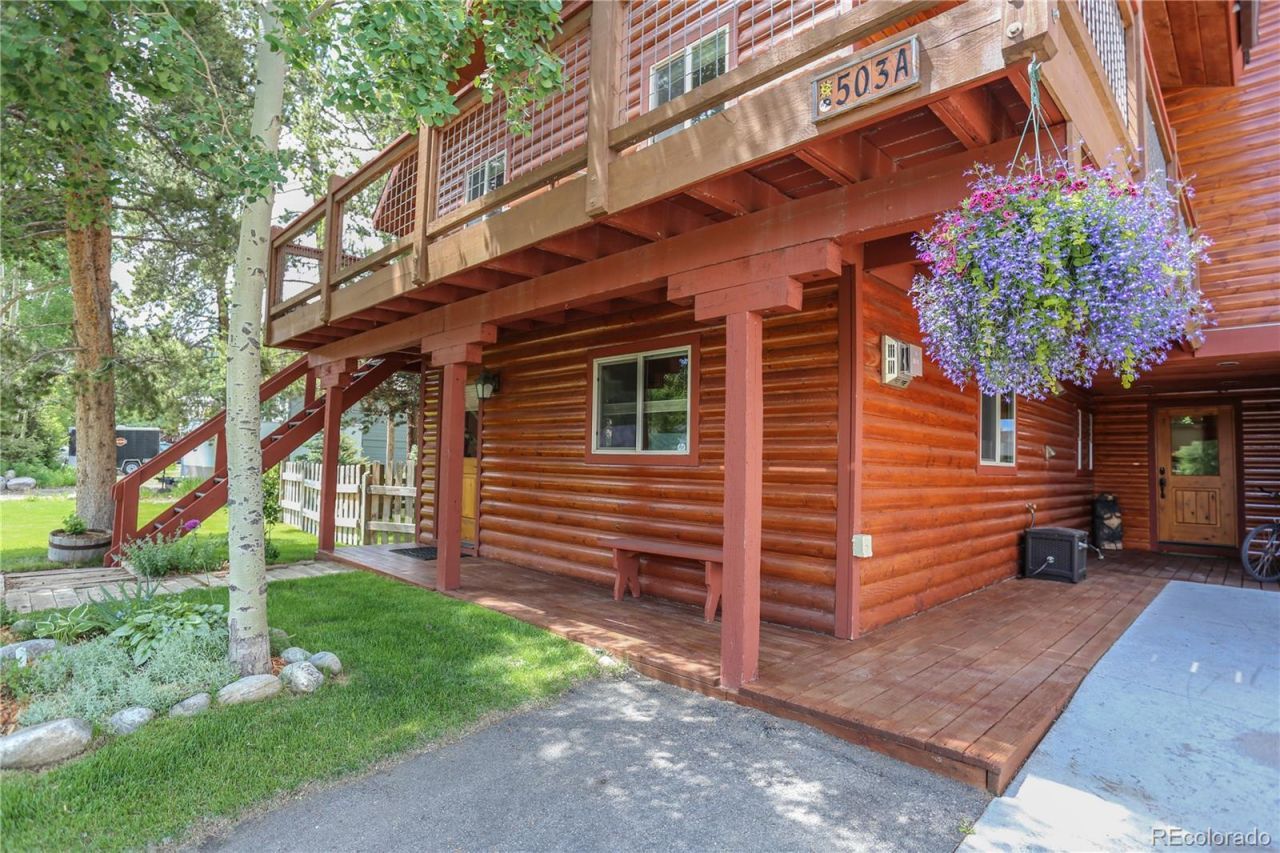
Enjoy the best of Frisco living in this perfectly located duplex, just a few blocks from Main Streets shops, restaurants, and year round activities. Located in a quiet neighborhood, the home features a bright, open-concept layout that connects the kitchen, dining, and living areas, ideal for gathering after a day in the mountains. Recent updates, including refreshed finishes and new carpet, add a clean, move in ready feel throughout. With four bedrooms, theres plenty of space for family and guests, while the large fenced yard offers room to relax, entertain, or let pets roam. The one bedroom mother-in-law suite lock-off provides flexibility for hosting or working from home. The only shared wall is the garage, offering added privacy and a more single-family feel. 1% Transfer tax to Town of Frisco.
Property Features
Property Type: Residential - Single Family
Basement: Walk-Out Access
Cooling: None
Fireplaces: 3
Garage: 1 car attached
Heating: Forced Air
Lot Size: 0.12 Acres
Roof Type: Composition
Stories: 2.0
Taxes: $7,048
Year Built: 1970
Feature Descriptions
Appliances: Dishwasher, Disposal, Dryer, Microwave, Range, Refrigerator, Washer
Baths 3/4: 0
Baths Full: 3
Baths Half: 0
Baths Total: 3
Days on Site: 13
Exclusions: To be provided
Exterior: Wood Siding
Fencing: Full
Flooring: Carpet, Tile
Laundry: In Unit
Lot: Level
Parcel#: 6512105
Patio/Porch: Covered, Deck, Front Porch
Pets Allowed: Only for Owner
Sewer: Public Sewer
Units: 1
Local Schools
High School: Summit
Middle School: Summit
Elementary School: Frisco
School District: Summit RE-1
Listed By / Shown By
Listed By
Agency Name: Derrick Fowler
Agency Contact: derrick@colomountainhomes.net,970-409-8439
Shown By
Agency Title: The Cutting Edge, Realtors
Agency Phone: (719) 999-5067
Estimate Your Payment
Estimated Payment
$ 10,109.10 per month $8,989.47 Principal & Interest $587.33 Property Tax $532.29 Homeowner's Insurance
503 S 6th Avenue , Unit A | MLS# 2421107
This single family home located at 503 S 6th Avenue , Unit A, Frisco, CO 80443 is currently listed for sale with an asking price of $1,825,000. This property was built in 1970 and has 3 bedrooms and 3 full baths with 2822 sq. ft. S 6th Avenue , Unit A is located in the Frisco Town Sub subdivision within the Summit RE-1 school district. Search Frisco Town Sub real estate on www.thecuttingedgerealtors.com today.