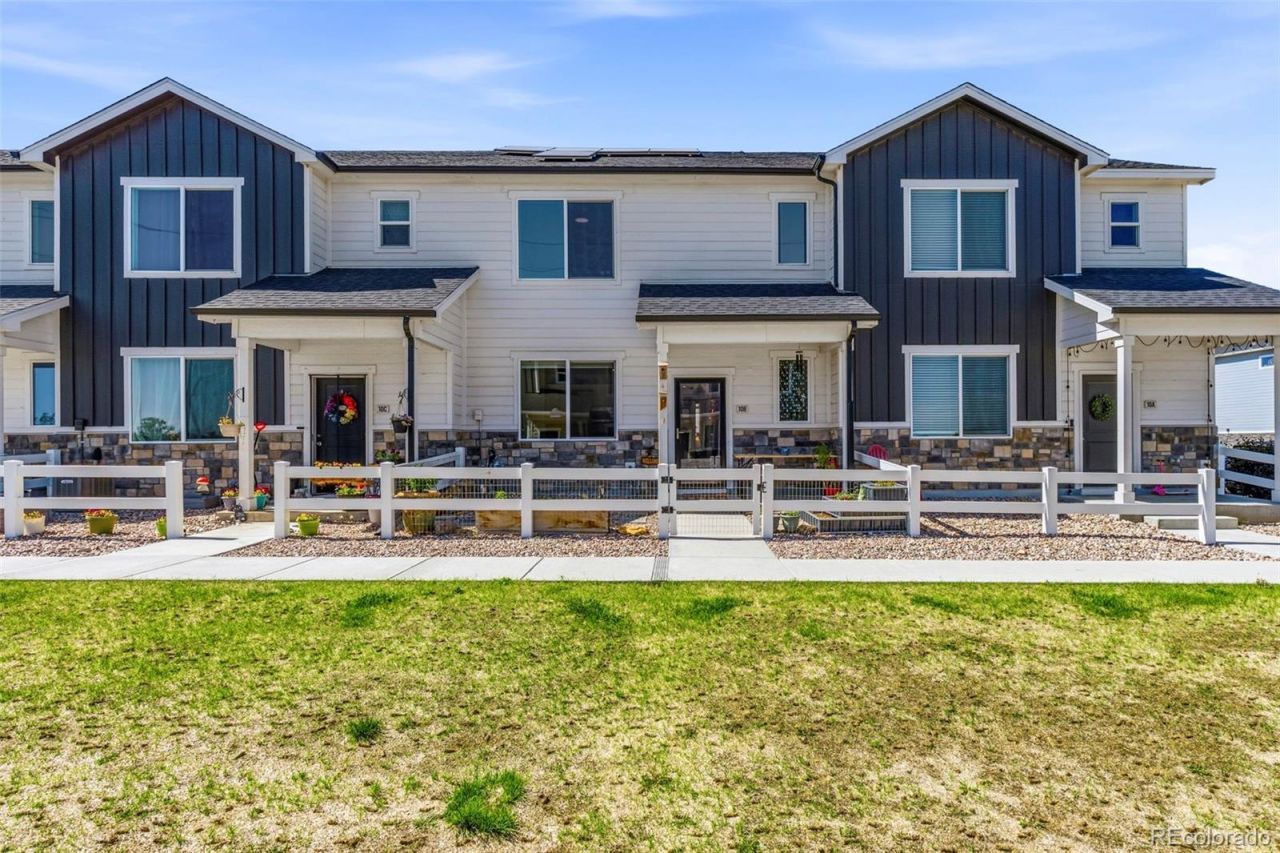

BEDS2
BATHS3 full
SQUARE FEET1,122
MLS#4513488
STATUSActive
PROPERTY TYPEResidential - Townhouse
SUBDIVISIONLUPTON VILLAGE
SCHOOLWeld County RE-8
Listing Courtesy of:
LPT Realty
Agency Contact: adrienne@aherzogrealty.com,303-597-8720

Property Description
Welcome to this beautifully designed 2023 townhome offering the perfect balance of space, comfort, and low-maintenance living. The thoughtfully designed floor plan features 1,181 square feet of living space with an open-concept layout ideal for both everyday living and entertaining.At the heart of the home, an extended kitchen island seamlessly connects the kitchen and great room, creating a welcoming space for gathering with family and friends. The kitchen is enhanced with upgraded 42-inch cabinetry, granite and quartz countertops, and included refrigerator.Retreat upstairs to the spacious loft, providing the perfect second living area, home office, playroom, or flex space. This smart layout maximizes functionality while minimizing upkeep, ensuring youll never run out of room in this charming townhome.Additional highlights include a heated 2-car garage, modern finishes throughout, and a pet-friendly setting with nearby dog park and open green spaces. Conveniently located in Fort Lupton with easy access to local amenities, parks, schools, and commuter routes, this move-in-ready home offers comfortable, low-maintenance living at its finest.
Property Features
Property Type: Residential - Townhouse
Cooling: Central Air
Garage: 2 car attached
Heating: Forced Air
Home Style: Contemporary
Lot Size: 0.03 Acres
Roof Type: Composition
Stories: 2.0
Taxes: $3,963
Year Built: 2023
Amenities
Ceiling Fan(s)
Eat-in Kitchen
Kitchen Island
Pantry
Smart Thermostat
Smoke Free
Walk-In Closet(s)
Feature Descriptions
Appliances: Dishwasher, Disposal, Microwave, Oven, Refrigerator
Association Amenities: Park, Playground, Trail(s)
Baths 3/4: 0
Baths Full: 3
Baths Half: 0
Baths Total: 3
Days on Site: 82
Exclusions: Sellers Personal Property
Exterior: Frame
Flooring: Carpet, Vinyl
HOA Fee: 275/ Quarterly
Parcel#: R8976575
Parking: Dry Walled, Heated Garage
Parking Notes: Dry Walled, Heated Garage
Pets Allowed: Cats OK, Dogs OK
Sewer: Public Sewer
Utilities: Cable Available, Electricity Connected, Internet Access (Wired), Phone Connected
Water: Public
Window: Double Pane Windows
Local Schools
High School: Fort Lupton
Middle School: Fort Lupton
Elementary School: Twombly
School District: Weld County RE-8
Listed By / Shown By
Listed By
Agency Name: LPT Realty
Agency Contact: adrienne@aherzogrealty.com,303-597-8720
Shown By
Agency Title: The Cutting Edge, Realtors
Agency Phone: (719) 999-5067
Estimate Your Payment
Estimated Payment
$ 2,166.78 per month $1,733.86 Principal & Interest $330.25 Property Tax $102.67 Homeowner's Insurance
503 S Rollie Avenue, Unit 10B | MLS# 4513488
This townhouse located at 503 S Rollie Avenue, Unit 10B, Fort Lupton, CO 80621 is currently listed for sale with an asking price of $352,000. This property was built in 2023 and has 2 bedrooms and 3 full baths with 1122 sq. ft. S Rollie Avenue, Unit 10B is located in the LUPTON VILLAGE subdivision within the Weld County RE-8 school district. Search LUPTON VILLAGE real estate on www.thecuttingedgerealtors.com today.