
BEDS3
BATHS2 full
SQUARE FEET1,330
MLS#7883335
STATUSActive
PROPERTY TYPEResidential - Single Family
SUBDIVISIONSecurity
SCHOOLWidefield 3
Listing Courtesy of:
Joe Tanis
Agency Contact: jtanis@msn.com,719-339-1600

Property Description
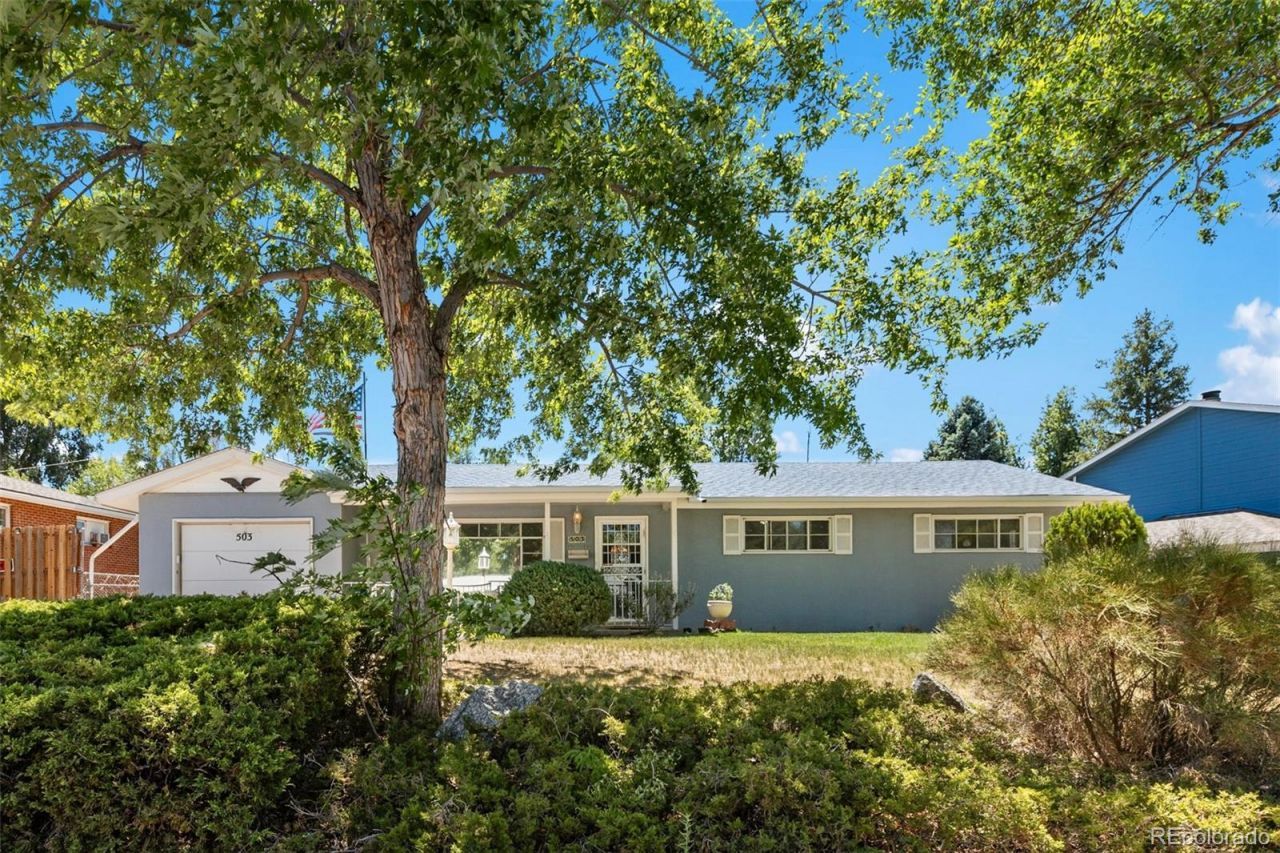
Welcome home to this charming 3-bedroom, 2-bath ranch in the heart of Security. Offering 1,330 square feet ofcomfortable living space, this home features a great floor plan with spacious living areas, natural light, and endlesspotential to make it your own. Home shows wonderfully and is ready for a new owner. Brand new additions to the homeinclude: interior paint, stainless steel appliances, re-finished hardwoods, kitchen flooring, quartz countertops, sinks,toilets, plumbing fixtures and light fixtures. Please note this home is not an investor flipper. Situated on a generous8,407-square-foot lot, theres plenty of room to enjoy outdoor living, gardening, entertaining, etc. Backyard is veryprivate, fenced and hosts a 17x 20 workshop, perfect for hobbies and toys. Conveniently located near schools, parks,shopping, dining, and Fort Carson, this property offers easy access to everything you need while maintaining a quietneighborhood feel. Whether youre a first-time homebuyer, looking to downsize/upsize, or searching for an investmentopportunity, this home is full of possibilities. Dont miss your chance to own this beautiful, move-in ready home.Schedule your private showing today!
Property Features
Property Type: Residential - Single Family
Basement: Crawl Space
Cooling: Central Air
Garage: 1 car attached
Heating: Forced Air, Natural Gas
Lot Size: 0.19 Acres
Roof Type: Composition
Stories: 1.0
Taxes: $1,414
Year Built: 1956
Amenities
Ceiling Fan(s)
High Speed Internet
Primary Suite
Private Yard
Feature Descriptions
Appliances: Dishwasher, Disposal, Oven, Range, Refrigerator
Baths 3/4: 1
Baths Full: 1
Baths Half: 0
Baths Total: 2
Days on Site: 2
Exclusions: Personal Property
Exterior: Frame, Stucco
Fencing: Partial
Flooring: Tile, Vinyl, Wood
Laundry: In Unit
Lot: Level, Many Trees
Parcel#: 65132-10-006
Parking: Concrete
Parking Notes: Concrete
Patio/Porch: Covered, Patio
Sewer: Public Sewer
Utilities: Electricity Connected, Natural Gas Connected, Phone Available
Water: Public
Local Schools
High School: Widefield
Middle School: Watson
Elementary School: Widefield
School District: Widefield 3
Listed By / Shown By
Listed By
Agency Name: Joe Tanis
Agency Contact: jtanis@msn.com,719-339-1600
Shown By
Agency Title: The Cutting Edge, Realtors
Agency Phone: (719) 999-5067
Estimate Your Payment
Estimated Payment
$ 2,021.66 per month $1,797.40 Principal & Interest $117.83 Property Tax $106.43 Homeowner's Insurance
503 Sevilla Drive | MLS# 7883335
This single family home located at 503 Sevilla Drive , Colorado Springs, CO 80911 is currently listed for sale with an asking price of $364,900. This property was built in 1956 and has 3 bedrooms and 2 full baths with 1330 sq. ft. Sevilla Drive is located in the Security subdivision within the Widefield 3 school district. Search Security real estate on www.thecuttingedgerealtors.com today.