
BEDS4
BATHS3 full
SQUARE FEET3,180
MLS#6829635
STATUSActive
PROPERTY TYPEResidential - Single Family
SUBDIVISIONThe Reserve at Green Valley Ranch
SCHOOLAdams-Arapahoe 28J
Listing Courtesy of:
Berkshire Hathaway HomeServices Colorado Real Estate, LLC
Agency Contact: scott@scott-roberts.com,303-358-0821

Property Description
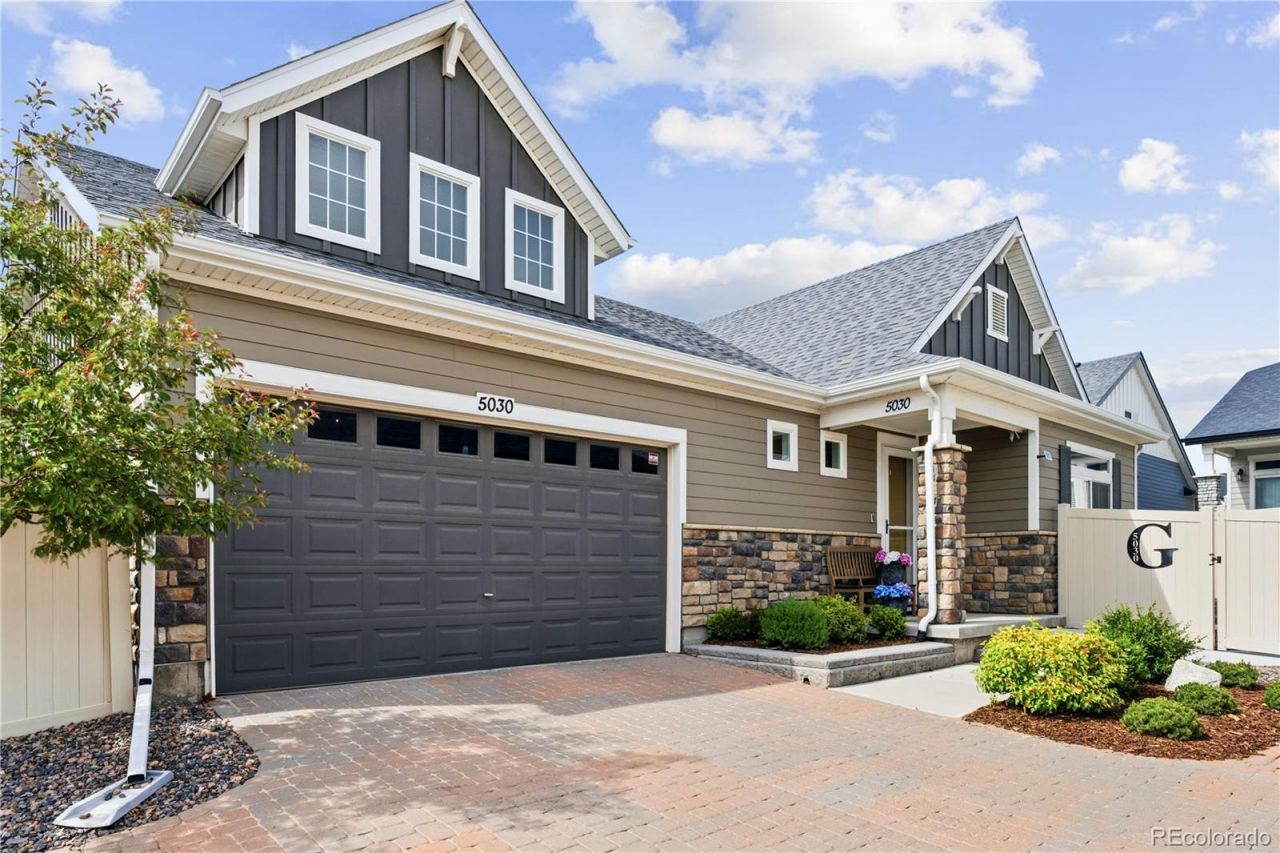
Seller offering up to $10,000 in concessions toward buyer closing costs and/or an interest rate buydown, subject to lender approval. Skip the wait and step into a home where the upgrades, improvements, and finishing touches are already complete. 5030 N Quatar St is an upgraded ranch-style home in The Reserve at Green Valley Ranch, offering the appeal of newer construction with the advantage of immediate move-in readiness. With more than $120,000 in enhancements, this home stands apart from nearby new-build options with finished space, completed landscaping, and thoughtful upgrades already in place. The main level offers 2 bedrooms and 2 baths, including a private primary suite with a true walk-in shower. The kitchen features a granite island, composite sink, touch faucet, and upgraded finishes throughout. Remote smart shades, including room-darkening shades in the bedrooms, add comfort and convenience. Additional improvements include lighting, ceiling fans, Euro glass shower doors, laundry room cabinetry with sink and counter, bathroom fan/light updates, wall heater, storm door, radon mitigation system, window well grates, and professional landscaping with retaining walls. The finished basement adds 2 conforming bedrooms, a 3/4 bath, flexible living space, and an additional finished room ideal for a sitting area, yoga room, hobby room, or office. The layout offers excellent flexibility for guests, extended stays, work-from-home needs, or multi-generational living within community guidelines. Life at The Reserve at Green Valley Ranch offers an active, low-maintenance lifestyle with a clubhouse, outdoor pool, fitness room, TV lounge, pickleball courts, bocce courts, golf simulator, and numerous clubs and activities. A small park directly across the street with seating and a fire pit provides a welcoming gathering space for neighbors. This lock-and-leave home delivers the finished quality many buyers hope to create after purchasing new, already completed and ready now.
Property Features
Property Type: Residential - Single Family
Basement: Finished
Cooling: Central Air
Heating: Forced Air
Home Style: Contemporary
Lot Size: 0.11 Acres
Roof Type: Composition
Stories: 1.0
Taxes: $8,003
Year Built: 2022
Amenities
Eat-in Kitchen
Granite Counters
Jack & Jill Bathroom
Kitchen Island
Open Floorplan
Primary Suite
Radon Mitigation System
Smart Thermostat
Smart Window Coverings
Smoke Free
Private Yard
Rain Gutters
Feature Descriptions
Appliances: Dishwasher, Disposal, Double Oven, Dryer, Microwave, Range Hood, Refrigerator, Self Cleaning Oven, Washer
Association Amenities: Clubhouse, Fitness Center, Garden Area, Park, Pool, Spa/Hot Tub, Tennis Court(s), Trail(s)
Baths 3/4: 2
Baths Full: 1
Baths Half: 0
Baths Total: 3
Days on Site: 85
Exclusions: Personal Property including all artwork, metal shelving in garage, all TVs, SimpliSafe tower
Exterior: Frame, Stone
Fencing: Full
Flooring: Laminate
HOA Fee: 260/ Monthly
Hot Tub: Yes
Lot: Landscaped, Sprinklers In Front
Parcel#: R0198880
Parking: Concrete
Parking Notes: Concrete
Patio/Porch: Covered, Patio
Pets Allowed: Yes
Security: Carbon Monoxide Detector(s), Radon Detector, Smart Cameras, Smoke Detector(s), Video Doorbell
Sewer: Public Sewer
Utilities: Cable Available, Electricity Available, Internet Access (Wired), Natural Gas Available
Water: Public
Window: Double Pane Windows, Window Coverings
Local Schools
High School: Vista Peak
Middle School: Harmony Ridge P-8
Elementary School: Harmony Ridge P-8
School District: Adams-Arapahoe 28J
Listed By / Shown By
Listed By
Agency Name: Berkshire Hathaway HomeServices Colorado Real Estate, LLC
Agency Contact: scott@scott-roberts.com,303-358-0821
Shown By
Agency Title: The Cutting Edge, Realtors
Agency Phone: (719) 999-5067
Estimate Your Payment
Estimated Payment
$ 3,536.49 per month $2,709.16 Principal & Interest $666.92 Property Tax $160.42 Homeowner's Insurance
5030 N Quatar Street | MLS# 6829635
This single family home located at 5030 N Quatar Street, Aurora, CO 80019 is currently listed for sale with an asking price of $550,000. This property was built in 2022 and has 4 bedrooms and 3 full baths with 3180 sq. ft. N Quatar Street is located in the The Reserve at Green Valley Ranch subdivision within the Adams-Arapahoe 28J school district. Search The Reserve At Green Valley Ranch real estate on www.thecuttingedgerealtors.com today.