
BEDS2
BATHS2 full 1 partial
SQUARE FEET1,170
MLS#5188164
STATUSActive
PROPERTY TYPEResidential - Single Family
SUBDIVISIONTower 160 Subdivision Filing No 4
SCHOOLDenver 1
Listing Courtesy of:
The Creative Realty Group
Agency Contact: janet@thecreativerealtygroup.com,303-502-0885

Property Description
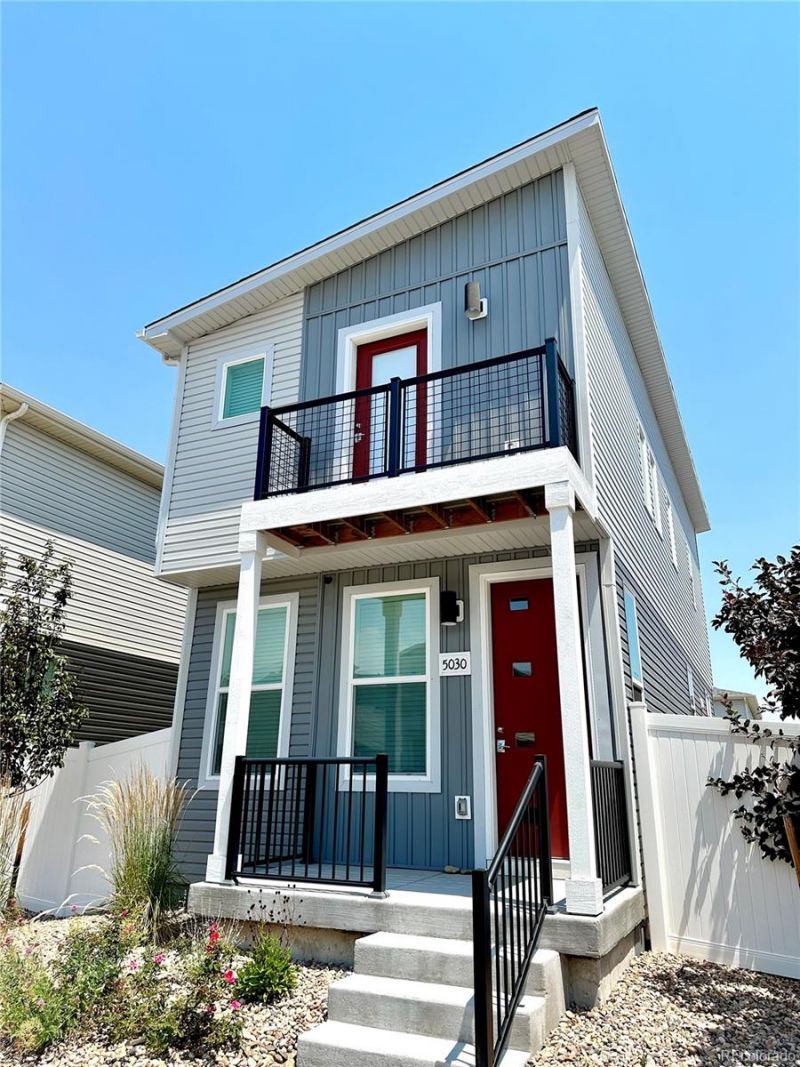
Welcome to this move-in ready home offering the perfect blend of modern style and low-maintenance living. This two-story home features 2 bedrooms, 3 bathrooms, and a bright, open-concept floor plan that maximizes both comfort and functionality. The main level seamlessly connects the living, dining, and kitchen areas, creating an ideal space for everyday living and entertaining. Upstairs, both bedrooms offer the privacy of their own en-suite bathrooms. Located in Denvers growing Green Valley Ranch area, youll have easy access to parks, schools, shopping, dining, major commuter routes, and Denver International Airport. Wherever you are in your real estate journey, this stylish home is ready to welcome you!
Property Features
Property Type: Residential - Single Family
Basement: Crawl Space, Sump Pump
Cooling: Central Air
Garage: 1
Heating: Forced Air
Home Style: Contemporary
Lot Size: 0.05 Acres
Roof Type: Composition
Stories: 2.0
Taxes: $5,091
Year Built: 2023
Amenities
Eat-in Kitchen
High Ceilings
Kitchen Island
Pantry
Quartz Counters
Smart Thermostat
Smoke Free
Balcony
Feature Descriptions
Appliances: Dishwasher, Dryer, Microwave, Range, Refrigerator, Washer
Association Amenities: Parking, Playground
Baths 3/4: 1
Baths Full: 1
Baths Half: 1
Baths Total: 3
Days on Site: 1
Exclusions: Sellers Personal Property.
Exterior: Concrete, Vinyl Siding
Fencing: Partial
Flooring: Carpet, Vinyl
HOA Fee: 75/ Monthly
Laundry: Laundry Closet
Lot: Landscaped
Parcel#: 0016132074000
Parking: 220 Volts, Concrete
Parking Notes: 220 Volts, Concrete
Patio/Porch: Deck, Front Porch, Patio
Pets Allowed: Cats OK, Dogs OK
Security: Carbon Monoxide Detector(s), Smoke Detector(s)
Sewer: Public Sewer
Utilities: Cable Available, Electricity Available, Internet Access (Wired)
Water: Public
Window: Double Pane Windows, Window Coverings
Local Schools
High School: DSST: Conservatory Green
Middle School: DSST: Green Valley Ranch
Elementary School: Waller
School District: Denver 1
Listed By / Shown By
Listed By
Agency Name: The Creative Realty Group
Agency Contact: janet@thecreativerealtygroup.com,303-502-0885
Shown By
Agency Title: The Cutting Edge, Realtors
Agency Phone: (719) 999-5067
Estimate Your Payment
Estimated Payment
$ 2,539.91 per month $1,997.39 Principal & Interest $424.25 Property Tax $118.27 Homeowner's Insurance
5030 N Walden Way | MLS# 5188164
This single family home located at 5030 N Walden Way, Denver, CO 80249 is currently listed for sale with an asking price of $405,500. This property was built in 2023 and has 2 bedrooms and 2 full and 1 partial baths with 1170 sq. ft. N Walden Way is located in the Tower 160 Subdivision Filing No 4 subdivision within the Denver 1 school district. Search Tower 160 Subdivision Filing No 4 real estate on www.thecuttingedgerealtors.com today.