
BEDS4
BATHS3
SQUARE FEET3,176
MLS#5024992
STATUSPending
PROPERTY TYPEResidential - Single Family
SUBDIVISIONVista Grande
Property Description
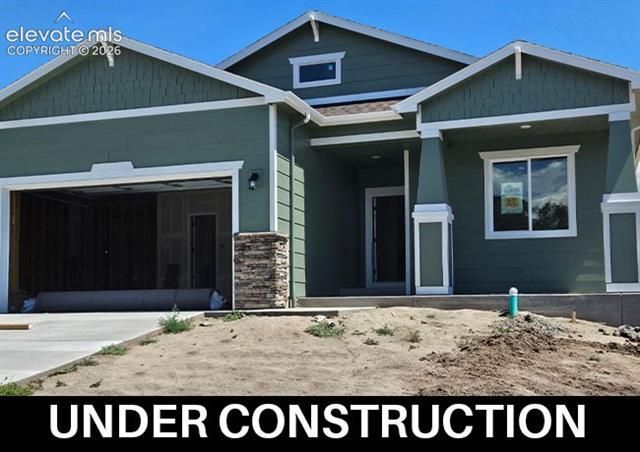
Open kitchen plan with slide-in double oven gas range and external Zephr vent hood above and built-in microwave in a separate cabinet. Luxury vinyl plank flooring extends from entry and throughout main living areas. Primary bath on main level has separate roll-in shower in lieu of tub/shower. There is a second bedroom on the main level with a full bath. This home has the optional laundry with expanded pantry. The garage has 2' extendsion on the 2-car garage portion. The patio is 16x12. The finished basement has 9' foundation walls. Here you will find a spacious rec room, two bedrooms and full bath, plus a small unfinished storage area providing easy access to seasonal items.
Property Features
Property Type: Residential - Single Family
Cooling: Central Air
Fireplaces: Gas, Main Level, One
Garage: 3 car attached
Heating: Forced Air
Lot Size: 0.22 Acres
Roof Type: Composite Shingle
Stories: 1.0
Taxes: $488
Year Built: 2026
Feature Descriptions
Appliances: Dishwasher, Disposal, Double Oven, Gas in Kitchen, Kitchen Vent Fan, Microwave Oven, Range, Self Cleaning Oven
Basement/Foundation: Full Basement
Builder Model: Kipling, 1588.4
Builder Name: Campbell Homes LLC
Community Features: Dog Park, Hiking or Biking Trails, Parks or Open Space, Playground Area, Pool
Existing Utilities: Cable Connected, Electricity Connected, Natural Gas Connected, Telephone
Exterior: Fiber Cement, Masonite Type, Stone
Fence: None
Floor Plan: Ranch
Floors: Carpet, Tile, Luxury Vinyl
Garage Amenities: Oversized
Garage Type: Attached
Interior: Great Room
Laundry Facilities: Electric Hook-up, Main
Lot: See Prop Desc Remarks
Percentage of Basement Finished: 90
Square Footage: 1588 (Basement), 1588 (Main)
Utilities: Cable Connected, Electricity Connected, Natural Gas Connected, Telephone
Water: Assoc/Distr
Listed By / Shown By
Listed By
Agency Name: Campbell Homes, LLC
Agency Phone: 719-499-4201
Shown By
Agency Title: The Cutting Edge, Realtors
Agency Phone: (719) 999-5067

Estimate Your Payment
Estimated Payment
$ 3,718.76 per month $3,472.48 Principal & Interest $40.67 Property Tax $205.62 Homeowner's Insurance
5033 Crestwood Drive | MLS# 5024992
This single family home located at 5033 Crestwood Drive, Colorado Springs, CO 80918 is currently listed for sale with an asking price of $704,966. This property was built in 2026 and has 4 bedrooms with 3176 sq. ft. Crestwood Drive is located in the Vista Grande subdivision. Search Vista Grande real estate on www.thecuttingedgerealtors.com today.