
BEDS3
BATHS4 full
SQUARE FEET3,235
MLS#4601582
STATUSActive
PROPERTY TYPEResidential - Single Family
SUBDIVISIONBerkeley
SCHOOLDenver 1
Listing Courtesy of:
HomeSmart
Agency Contact: debwood53@msn.com,303-489-0516

Property Description
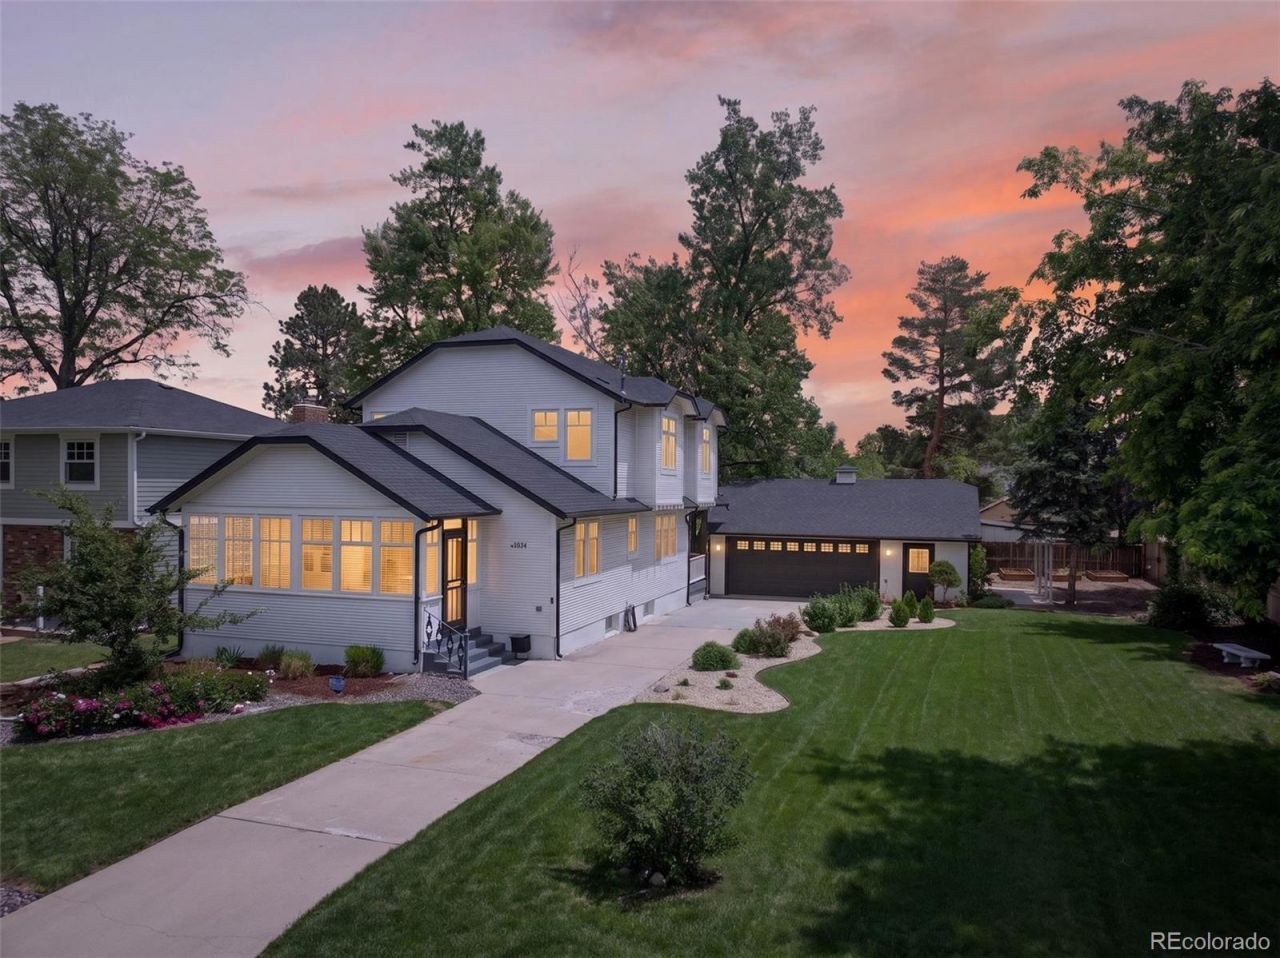
Your OASIS in the city! This charming, remodeled 1931 farmhouse sits on a spacious quarter-acre cul-de-sac lot surrounded by the scenic Willis Case Golf Course. It blends timeless character with modern comfort and mountain views. A welcoming three-season porch opens to an inviting great room with hardwood floors and a gas fireplace. The open layout flows into a chefs kitchen featuring sandstone countertops, Italian tile backsplash, Sub-Zero refrigerator, Wolf gas range, oversized eating bar, and dining room overlooking the gardens. A sunny breakfast nook leads to the back porch and expansive yard, perfect for entertaining, gardening, pets, and outdoor living. The main floor also includes a full bath and den/office that could easily become a bedroom. Upstairs are two ensuite bedrooms, including a spacious primary suite with heated floors, jetted tub, five-piece bath, and walk-in closet. The other large bedroom has a three quarter bath. The finished basement offers a family room with wet bar, additional bedroom, three quarter bath, laundry, and flex space for a gym or playroom. An oversized two-car garage, garden shed, and ADU zoning add exceptional flexibility and potential. Enjoy golf across the street, stroll to the Tennyson Street Cultural District for shopping and dining, or bike to Berkeley Lake Park and the Highlands. Conveniently located just minutes from Downtown Denver, LoDo, and LoHi, and only 20 minutes to the foothills. Potential future redevelopment opportunity with possible subdivision into two lots or multiple lots; buyer to verify zoning and density options with Denver Planning and Zoning. Dont miss your opportunity to make this house your new home.
Property Features
Property Type: Residential - Single Family
Basement: Finished, Full
Cooling: Central Air
Fireplaces: 1
Garage: 2
Heating: Forced Air, Natural Gas, Radiant Floor
Home Style: Cottage, Traditional
Lot Size: 0.25 Acres
Roof Type: Composition
Stories: 2.0
Taxes: $6,497
Year Built: 1931
Amenities
Breakfast Bar
Five Piece Bath
High Ceilings
Open Floorplan
Primary Suite
Smoke Free
Walk-In Closet(s)
Balcony
Garden
Private Yard
Feature Descriptions
Appliances: Cooktop, Dishwasher, Disposal, Dryer, Gas Water Heater, Microwave, Oven, Range Hood, Refrigerator, Self Cleaning Oven, Washer
Baths 3/4: 2
Baths Full: 2
Baths Half: 0
Baths Total: 4
Days on Site: 118
Exclusions: Staging Items and Sellers Personal Property. Some furniture is available for sale. Let Listing agent know if you are interested in any furniture.
Exterior: Concrete, Frame, Wood Siding
Fencing: Partial
Fireplace: Gas Log, Living Room
Flooring: Carpet, Tile, Wood
Laundry: In Unit
Lot: Cul-De-Sac, Irrigated, Landscaped, Level, Many Trees, Near Public Transit, Sprinklers In Front, Sprinklers In Rear
Parcel#: 2183-04-008
Parking: 220 Volts, Exterior Access Door, Heated Garage, Lighted, Oversized, Storage
Parking Notes: 220 Volts, Exterior Access Door, Heated Garage, Light
Patio/Porch: Covered, Front Porch, Patio
Security: yes
Security: Carbon Monoxide Detector(s), Security System, Smart Security System, Smoke Detector(s)
Sewer: Public Sewer
Spa: Bath
Special View Info: Golf Course, Mountain(s)
Units: 1
Utilities: Electricity Connected, Natural Gas Connected
Water: Public
Window: Double Pane Windows, Egress Windows, Window Coverings
Local Schools
High School: North
Middle School: Skinner
Elementary School: Centennial
School District: Denver 1
Listed By / Shown By
Listed By
Agency Name: HomeSmart
Agency Contact: debwood53@msn.com,303-489-0516
Shown By
Agency Title: The Cutting Edge, Realtors
Agency Phone: (719) 999-5067
Estimate Your Payment
Estimated Payment
$ 7,817.09 per month $6,868.94 Principal & Interest $541.42 Property Tax $406.73 Homeowner's Insurance
5034 Utica Street | MLS# 4601582
This single family home located at 5034 Utica Street, Denver, CO 80212 is currently listed for sale with an asking price of $1,394,500. This property was built in 1931 and has 3 bedrooms and 4 full baths with 3235 sq. ft. Utica Street is located in the Berkeley subdivision within the Denver 1 school district. Search Berkeley real estate on www.thecuttingedgerealtors.com today.