
BEDS1
BATHS1 full
SQUARE FEET659
MLS#5700548
STATUSActive
PROPERTY TYPEResidential - Single Family
SUBDIVISIONNorth Swansea Addition
SCHOOLDenver 1
Listing Courtesy of:
Keller Williams Advantage Realty LLC
Agency Contact: willmartin@kw.com

Property Description
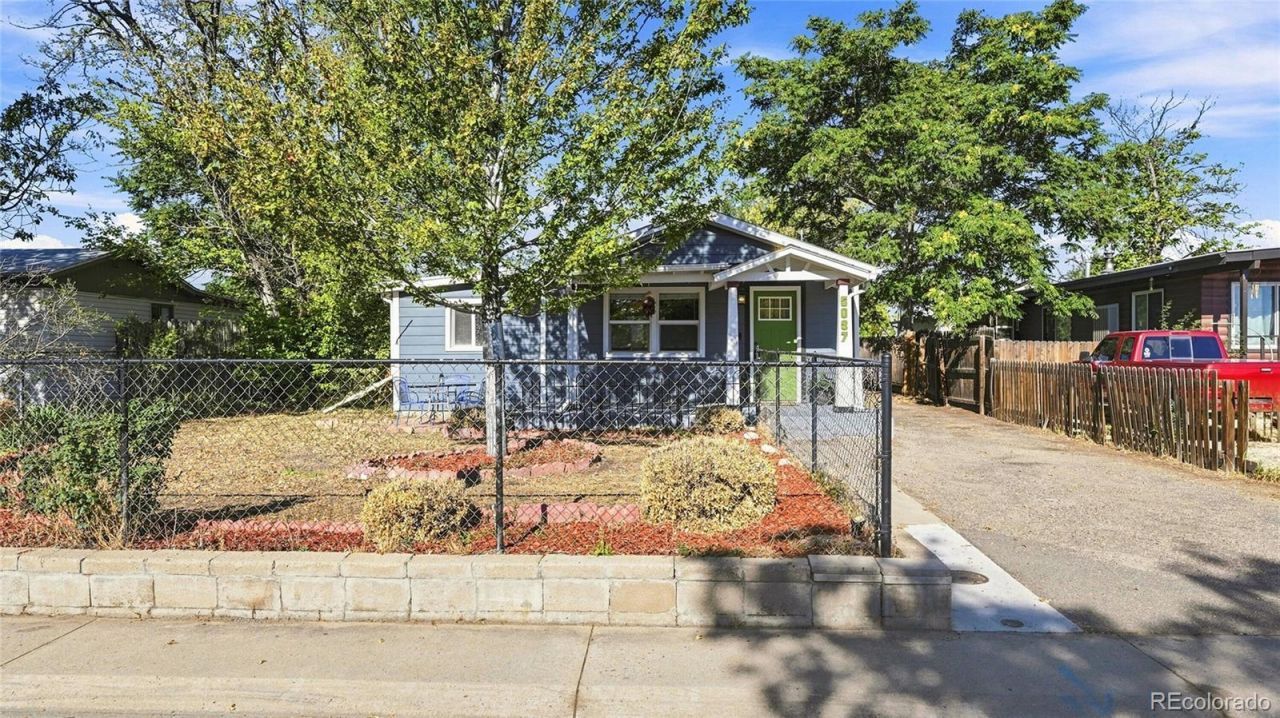
Welcome to this thoughtfully updated 1-bedroom, 1-bath Denver home that combines modern finishes, thoughtful details, and a good use of space throughout. As you step inside, youre greeted by floor-to-ceiling entry cabinetry with a built-in bench and shoe storage. Hardwood flooring runs through the living room and bedroom, while tile flooring complements the kitchen and bathroom. The updated kitchen features quartz countertops, new cabinetry, a farmhouse sink, and a dedicated coffee station with additional floor-to-ceiling storage. The bathroom features a built-in tiled shower paired with a freestanding tub, tile wainscoting, and a distinctive cement vanity with an integrated sink. In the bedroom, a three-sided, floor-to-ceiling closet maximizes storage and use of space. Outside, a covered front porch and additional patio area provide multiple options for outdoor seating, while the spacious backyard offers plenty of possibilities to make the space your own. With distinctive built-ins and thoughtful details throughout, this home offers a unique combination of character, style, and functionality, along with access to I-70 and surrounding Denver destinations. **Some photos have been virtually staged.**
Property Features
Property Type: Residential - Single Family
Basement: Crawl Space
Cooling: Air Conditioning-Room, Other
Heating: Forced Air
Home Style: Traditional
Lot Size: 0.15 Acres
Roof Type: Composition
Stories: 1.0
Taxes: $1,730
Year Built: 1924
Amenities
Built-in Features
Quartz Counters
Feature Descriptions
Appliances: Dishwasher, Disposal, Dryer, Microwave, Oven, Range, Range Hood, Refrigerator, Washer
Baths 3/4: 0
Baths Full: 1
Baths Half: 0
Baths Total: 1
Days on Site: 3
Exclusions: Sellers Personal Property
Exterior: Frame
Fencing: Partial
Flooring: Tile, Wood
Laundry: In Unit
Lot: Level
Parcel#: 2133-07-010
Patio/Porch: Covered, Front Porch
Security: Carbon Monoxide Detector(s)
Sewer: Public Sewer
Utilities: Electricity Connected
Water: Public
Window: Double Pane Windows, Window Coverings
Local Schools
High School: Manual
Middle School: Bruce Randolph
Elementary School: Swansea
School District: Denver 1
Listed By / Shown By
Listed By
Agency Name: Keller Williams Advantage Realty LLC
Agency Contact: willmartin@kw.com
Shown By
Agency Title: The Cutting Edge, Realtors
Agency Phone: (719) 999-5067
Estimate Your Payment
Estimated Payment
$ 1,918.08 per month $1,674.75 Principal & Interest $144.17 Property Tax $99.17 Homeowner's Insurance
5037 N Saint Paul Street | MLS# 5700548
This single family home located at 5037 N Saint Paul Street, Denver, CO 80216 is currently listed for sale with an asking price of $339,999. This property was built in 1924 and has 1 bedrooms and 1 full baths with 659 sq. ft. N Saint Paul Street is located in the North Swansea Addition subdivision within the Denver 1 school district. Search North Swansea Addition real estate on www.thecuttingedgerealtors.com today.