
BEDS3
BATHS2 full 1 partial
SQUARE FEET1,997
MLS#2263432
STATUSActive
PROPERTY TYPEResidential - Townhouse
SUBDIVISIONRegis
SCHOOLDenver 1
Listing Courtesy of:
Compass - Denver
Agency Contact: sean.fay@compass.com,303-945-1756

Property Description
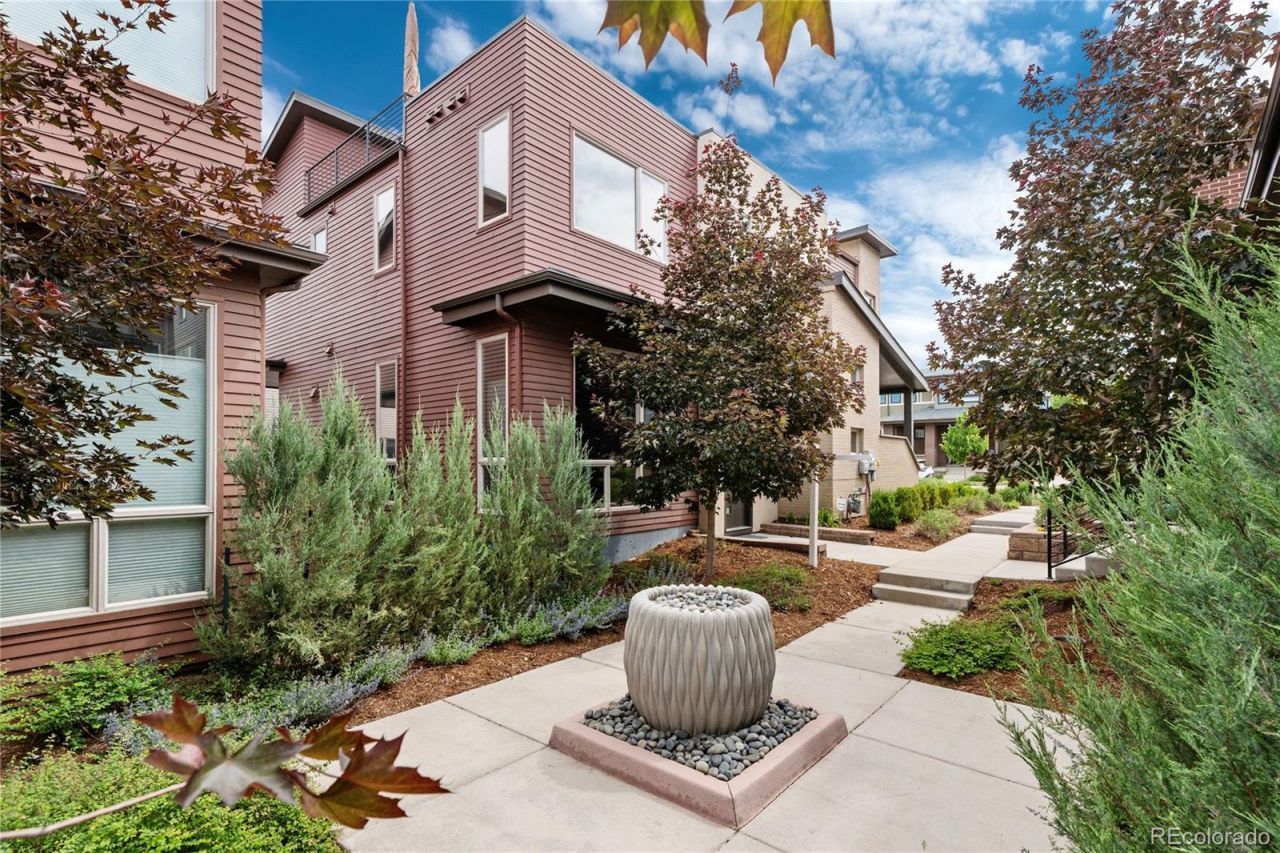
Townhome | Berkeley/Regis/Willis Case | Tennyson Street | Bordered by Willis Case Golf Course and two blocks from Tennyson Street, 5049 Vrain offers a rare combination: the privacy of a detached home with walkable access to one of Denvers best retail and dining corridors. The main level opens to a bright, open floor plan with a step-up kitchen featuring granite countertops and upgraded appliances. South-facing living room windows frame private courtyard views. A gas-line balcony off the kitchen is ready for year-round grilling. Upstairs, the primary suite continues the southern exposure with mature tree views, a spa ensuite with walk-in shower, and a custom walk-in closet. A second bedroom includes generous closet space and a dedicated bath. The lower level is currently configured as a third bedroom and includes roughed-in plumbing for a future bath ? adaptable as a home office, gym, kids playroom, guest suite, studio, or music/media room. Above it all, a private rooftop deck captures mountain views. Key features: golf course location | courtyard entry | rooftop deck with mountain views | gas-line balcony | primary suite with walk-in shower | flexible third bedroom | roughed-in bath plumbing | Tennyson Street walkability | Berkeley Regis neighborhood Denver
Property Features
Property Type: Residential - Townhouse
Basement: Finished, Full
Cooling: Central Air
Garage: 2 car attached
Heating: Forced Air
Home Style: Urban Contemporary
Lot Size: 0.04 Acres
Roof Type: Shingle, Membrane
Stories: 3.0
Taxes: $3,971
Year Built: 2018
Amenities
Ceiling Fan(s)
Eat-in Kitchen
Granite Counters
Kitchen Island
Open Floorplan
Walk-In Closet(s)
Balcony
Gas Valve
Feature Descriptions
Appliances: Dishwasher, Disposal, Dryer, Freezer, Microwave, Oven, Range, Refrigerator, Sump Pump, Tankless Water Heater, Washer
Baths 3/4: 0
Baths Full: 2
Baths Half: 1
Baths Total: 3
Days on Site: 98
Exclusions: Sellers Personal Property. Most furniture is negotiable.
Exterior: Stucco
Fireplace: Gas
Flooring: Carpet, Tile, Vinyl
HOA Fee: 140/ Monthly
Laundry: In Unit
Parcel#: 2183-00-034
Patio/Porch: Patio, Rooftop
Sewer: Public Sewer
Special View Info: Golf Course, Mountain(s)
Window: Window Coverings
Local Schools
High School: North
Middle School: Skinner
Elementary School: Centennial
School District: Denver 1
Listed By / Shown By
Listed By
Agency Name: Compass - Denver
Agency Contact: sean.fay@compass.com,303-945-1756
Shown By
Agency Title: The Cutting Edge, Realtors
Agency Phone: (719) 999-5067
Estimate Your Payment
Estimated Payment
$ 4,243.97 per month $3,694.30 Principal & Interest $330.92 Property Tax $218.75 Homeowner's Insurance
5049 Vrain Street | MLS# 2263432
This townhouse located at 5049 Vrain Street, Denver, CO 80212 is currently listed for sale with an asking price of $750,000. This property was built in 2018 and has 3 bedrooms and 2 full and 1 partial baths with 1997 sq. ft. Vrain Street is located in the Regis subdivision within the Denver 1 school district. Search Regis real estate on www.thecuttingedgerealtors.com today.