
BEDS3
BATHS1
MLS#4871488
STATUSActive
PROPERTY TYPEResidential - Single Family
SUBDIVISIONDay Add
Property Description
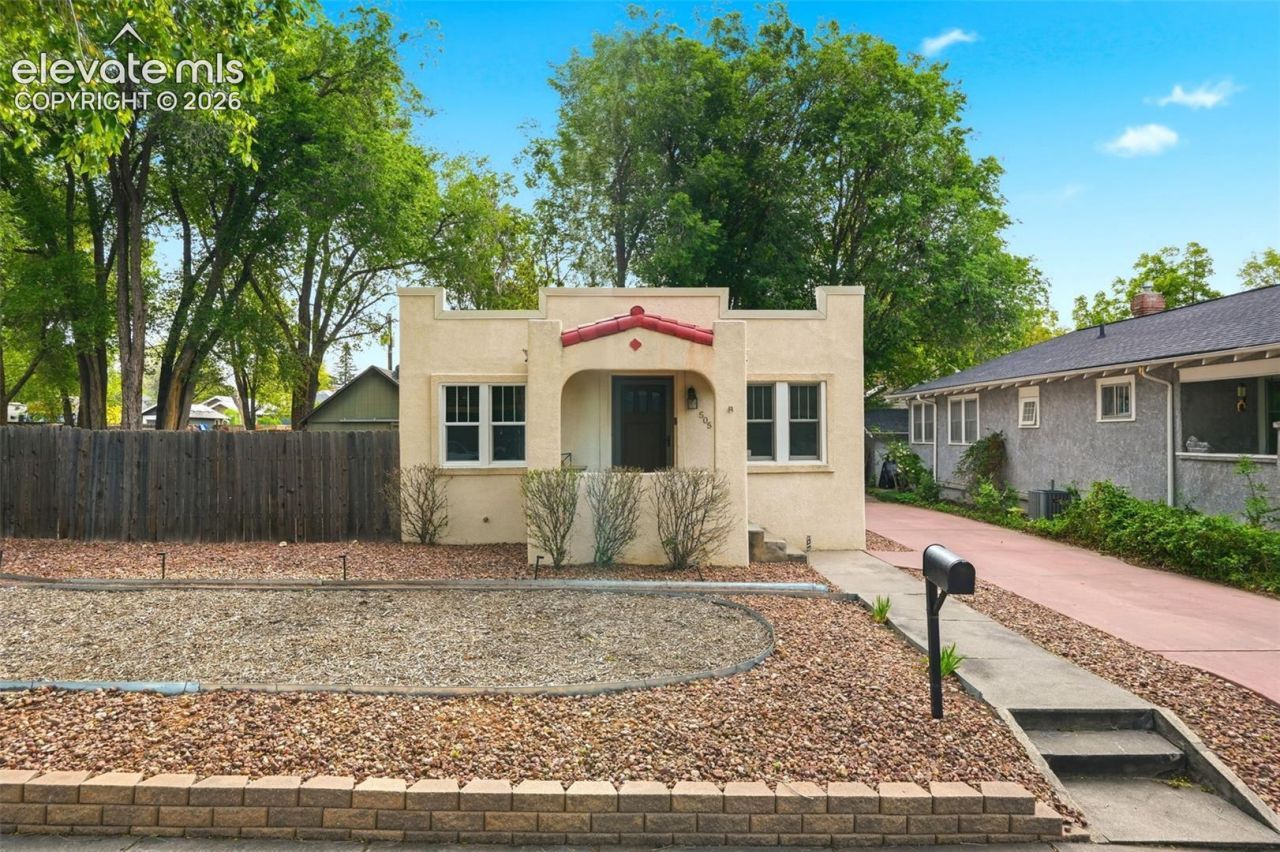
Step into this beautifully preserved 1930s bungalow, where classic character meets efficient city living. This property has 2 lots that doubles the size of the yard. Brand NEW windows in 2026. New roof in 2022. Featuring a sturdy, low-maintenance stucco exterior, a functional floor plan, and forced-air heating, this home is a cozy retreat from the daily bustle. Featuring 3 bedrooms and 1 bath and 2(two) Single car garages(both of which have power) . There is plenty of parking inside the fenced area or in the long asphalt driveway. There is plenty of space to park an RV, trailer, or boat. The well landscaped yard means less time mowing and more time enjoying local favorites like local coffee shops, restaurants, and shops. It's close to a hospital and parks and schools. Perfect for anyone wanting an affordable, character-rich home close to the heart of the city.
Property Features
Property Type: Residential - Single Family
Cooling: None
Fireplaces: None
Heating: Forced Air, Natural Gas
Lot Size: 0.16 Acres
Roof Type: Rolled
Stories: 1.0
Taxes: $1,175
Year Built: 1930
Feature Descriptions
Appliances: Dishwasher, Dryer, Kitchen Vent Fan, Oven, Washer
Basement/Foundation: Partial Basement
Days on Site: 95
Existing Utilities: Electricity Connected, Natural Gas Connected
Exterior: Stucco
Floor Plan: Ranch
Garage Amenities: Even with Main Level, Workshop, See Prop Desc Remarks
Garage Type: Detached
Laundry Facilities: Basement, Electric Hook-up
LotDescription: Level
Percentage of Basement Finished: 40
Sewer: Sewer
Square Footage: 414 (Basement)
Water: Municipal
Listed By / Shown By
Listed By
Agency Name: Springs Houses Online Realty
Agency Phone: (719) 321-4727
Shown By
Agency Title: The Cutting Edge, Realtors
Agency Phone: (719) 999-5067

Estimate Your Payment
Estimated Payment
$ 2,315.23 per month $2,093.44 Principal & Interest $97.83 Property Tax $123.96 Homeowner's Insurance
505 N Cedar Street | MLS# 4871488
This single family home located at 505 N Cedar Street, Colorado Springs, CO 80903 is currently listed for sale with an asking price of $425,000. This property was built in 1930 and has 3 bedrooms. N Cedar Street is located in the Day Add subdivision. Search Day Add real estate on www.thecuttingedgerealtors.com today.