
BEDS3
BATHS3 full
SQUARE FEET2,957
MLS#4535170
STATUSActive
PROPERTY TYPEResidential - Townhouse
SUBDIVISIONCentral Park
SCHOOLDenver 1
Listing Courtesy of:
RE/MAX of Cherry Creek
Agency Contact: susie@theradhometeam.com,720-280-3003

Property Description
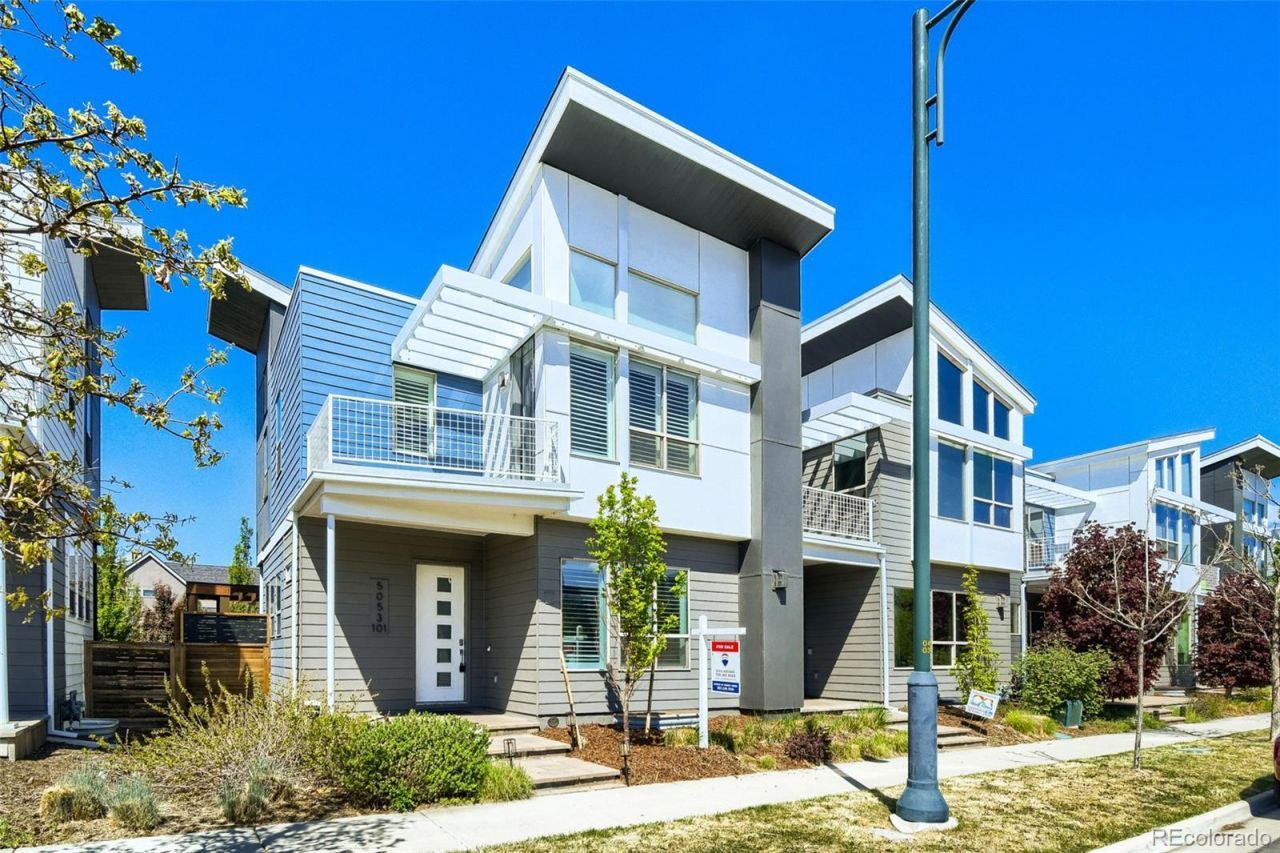
Stylish end-unit townhome in Central Park offering nearly 3,000 sq ft with 3 bedrooms, 4 bathrooms, a loft, study, and finished basement. Light-filled main level features 10 ceilings, hardwood floors, and an open-concept layout with a chic fireplace and a beautifully appointed kitchen with slab granite, dine-in island, and stainless-steel appliances. Dining area opens to a private, professionally upgraded backyard?perfect for entertaining.Upstairs includes a spacious primary suite with vaulted ceilings, private balcony, walk-in closet, and five-piece bath, plus an additional ensuite bedroom, loft, and laundry. Finished basement offers a large rec room, full bath, and third bedroom?ideal for guests or flexible living.Over $50K in backyard upgrades including Trex decking, cedar pergola, privacy fencing, custom metal screens, and gas fire pit. Additional features include custom shutters, upgraded lighting, smart refrigerator, tankless water heater, new paint and carpet (April 2026), and abundant natural light from end-unit placement.Prime location near Conservatory Green and Northfield shopping, dining, and entertainment.
Property Features
Property Type: Residential - Townhouse
Basement: Full
Cooling: Central Air
Garage: 2
Heating: Forced Air
Home Style: Contemporary
Roof Type: Composition
Stories: 2.0
Taxes: $6,551
Year Built: 2014
Amenities
Ceiling Fan(s)
Five Piece Bath
High Ceilings
Kitchen Island
Open Floorplan
Primary Suite
Vaulted Ceiling(s)
Walk-In Closet(s)
Balcony
Fire Pit
Private Yard
Feature Descriptions
Appliances: Cooktop, Dishwasher, Disposal, Dryer, Microwave, Oven, Refrigerator, Self Cleaning Oven, Tankless Water Heater, Washer
Association Amenities: Pool, Tennis Court(s), Trail(s)
Baths 3/4: 0
Baths Full: 3
Baths Half: 0
Baths Total: 3
Days on Site: 87
Exclusions: staging furniture
Exterior: Frame
Fencing: Full
Fireplace: Living Room
Flooring: Carpet, Tile, Wood
HOA Fee: 400/ Monthly
Lot: Landscaped
Parcel#: 1165-08-044
Parking: Concrete
Parking Notes: Concrete
Patio/Porch: Front Porch, Patio
Pets Allowed: Cats OK, Dogs OK
Sewer: Community Sewer
Local Schools
High School: Northfield
Middle School: Denver Green
Elementary School: Inspire
School District: Denver 1
Listed By / Shown By
Listed By
Agency Name: RE/MAX of Cherry Creek
Agency Contact: susie@theradhometeam.com,720-280-3003
Shown By
Agency Title: The Cutting Edge, Realtors
Agency Phone: (719) 999-5067
Estimate Your Payment
Estimated Payment
$ 4,328.53 per month $3,571.16 Principal & Interest $545.92 Property Tax $211.46 Homeowner's Insurance
5053 Valentia Street, Unit 101 | MLS# 4535170
This townhouse located at 5053 Valentia Street, Unit 101, Denver, CO 80238 is currently listed for sale with an asking price of $725,000. This property was built in 2014 and has 3 bedrooms and 3 full baths with 2957 sq. ft. Valentia Street, Unit 101 is located in the Central Park subdivision within the Denver 1 school district. Search Central Park real estate on www.thecuttingedgerealtors.com today.