
BEDS4
BATHS3 full 1 partial
SQUARE FEET3,152
MLS#3774207
STATUSActive
PROPERTY TYPEResidential - Single Family
SUBDIVISIONLegacy Ridge West
SCHOOLAdams 12 5 Star Schl
Listing Courtesy of:
Milehimodern
Agency Contact: jarnett@milehimodern.com,650-773-4960

Property Description
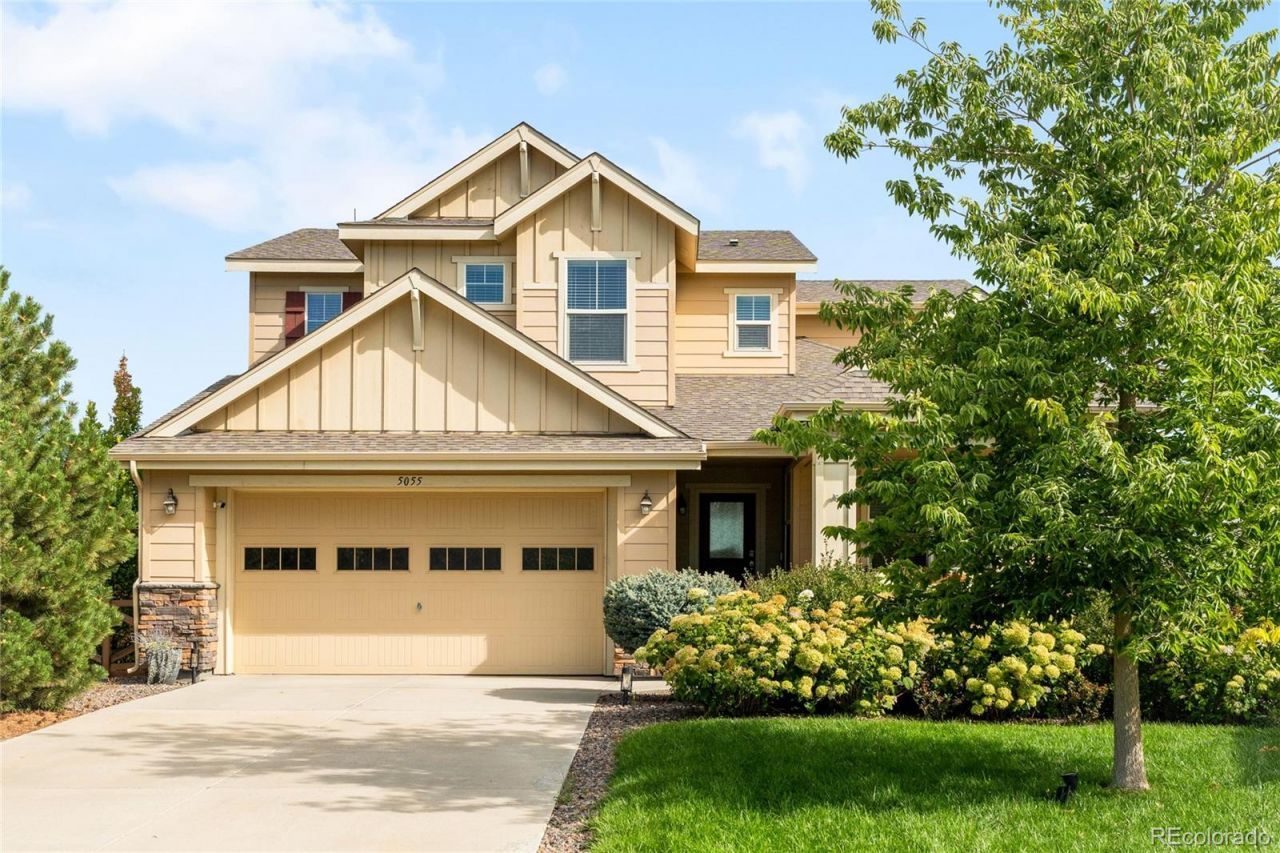
Sitting on the edge of Legacy Ridge Golf Course, the completely renovated and thoughtfully enhanced home, blends elevated modern living with resort-inspired amenities. The main level features a spacious living area anchored by a newly tiled floor-to-ceiling fireplace with a custom mantel, while the updated kitchen showcases sleek cabinetry, stainless steel appliances and a generous center island. The primary suite offers a serene retreat with a beautifully appointed bath featuring dual vanities and a walk-in shower, plus a walk-in closet with custom built-ins. The newly finished basement dramatically expands the homes versatility, offering a golf simulator and theater, wet bar, electric fireplace, additional bedroom with egress window and closet, luxury full bath and wellness room with red-light sauna and cold-plunge hookup. Outside, a newly fenced backyard features a covered deck, patio and mountain views. A 2021 roof, 2023 sprinkler system and updated appliances add further peace of mind to this polished offering.
Property Features
Property Type: Residential - Single Family
Basement: Finished
Cooling: Central Air
Fireplaces: 2
Garage: 2 car attached
Heating: Forced Air
Lot Size: 0.25 Acres
Roof Type: Composition
Stories: 2.0
Taxes: $6,020
Year Built: 2015
Amenities
Ceiling Fan(s)
Eat-in Kitchen
Entrance Foyer
High Ceilings
Kitchen Island
Open Floorplan
Pantry
Sauna
Sound System
Vaulted Ceiling(s)
Walk-In Closet(s)
Wet Bar
Garden
Lighting
Private Yard
Rain Gutters
Feature Descriptions
Appliances: Dishwasher, Disposal, Microwave, Range, Refrigerator
Baths 3/4: 2
Baths Full: 1
Baths Half: 1
Baths Total: 4
Days on Site: 2
Exclusions: Sellers personal property + all staging items.
Exterior: Frame, Stone, Wood Siding
Fencing: Full
Fireplace: Basement, Living Room
Flooring: Carpet, Tile, Wood
HOA Fee: 135/ Monthly
Lot: Landscaped, Sprinklers In Front, Sprinklers In Rear
Parcel#: R0186219
Patio/Porch: Covered, Deck, Front Porch, Patio
Sauna: Yes
Sewer: Public Sewer
Special View Info: Golf Course, Mountain(s)
Utilities: Cable Available, Electricity Connected, Internet Access (Wired), Natural Gas Connected, Phone Available
Water: Public
Window: Window Coverings
Local Schools
High School: Northglenn
Middle School: Silver Hills
Elementary School: Cotton Creek
School District: Adams 12 5 Star Schl
Listed By / Shown By
Listed By
Agency Name: Milehimodern
Agency Contact: jarnett@milehimodern.com,650-773-4960
Shown By
Agency Title: The Cutting Edge, Realtors
Agency Phone: (719) 999-5067
Estimate Your Payment
Estimated Payment
$ 5,588.64 per month $4,802.59 Principal & Interest $501.67 Property Tax $284.38 Homeowner's Insurance
5055 W 108th Circle | MLS# 3774207
This single family home located at 5055 W 108th Circle, Westminster, CO 80031 is currently listed for sale with an asking price of $975,000. This property was built in 2015 and has 4 bedrooms and 3 full and 1 partial baths with 3152 sq. ft. W 108th Circle is located in the Legacy Ridge West subdivision within the Adams 12 5 Star Schl school district. Search Legacy Ridge West real estate on www.thecuttingedgerealtors.com today.