
BEDS2
BATHS1 full
SQUARE FEET771
MLS#5301345
STATUSActive
PROPERTY TYPEResidential - Single Family
SUBDIVISIONSwansea
SCHOOLDenver 1
Listing Courtesy of:
Your Castle Real Estate Inc
Agency Contact: michaela@mynewera.com,720-339-7711

Property Description
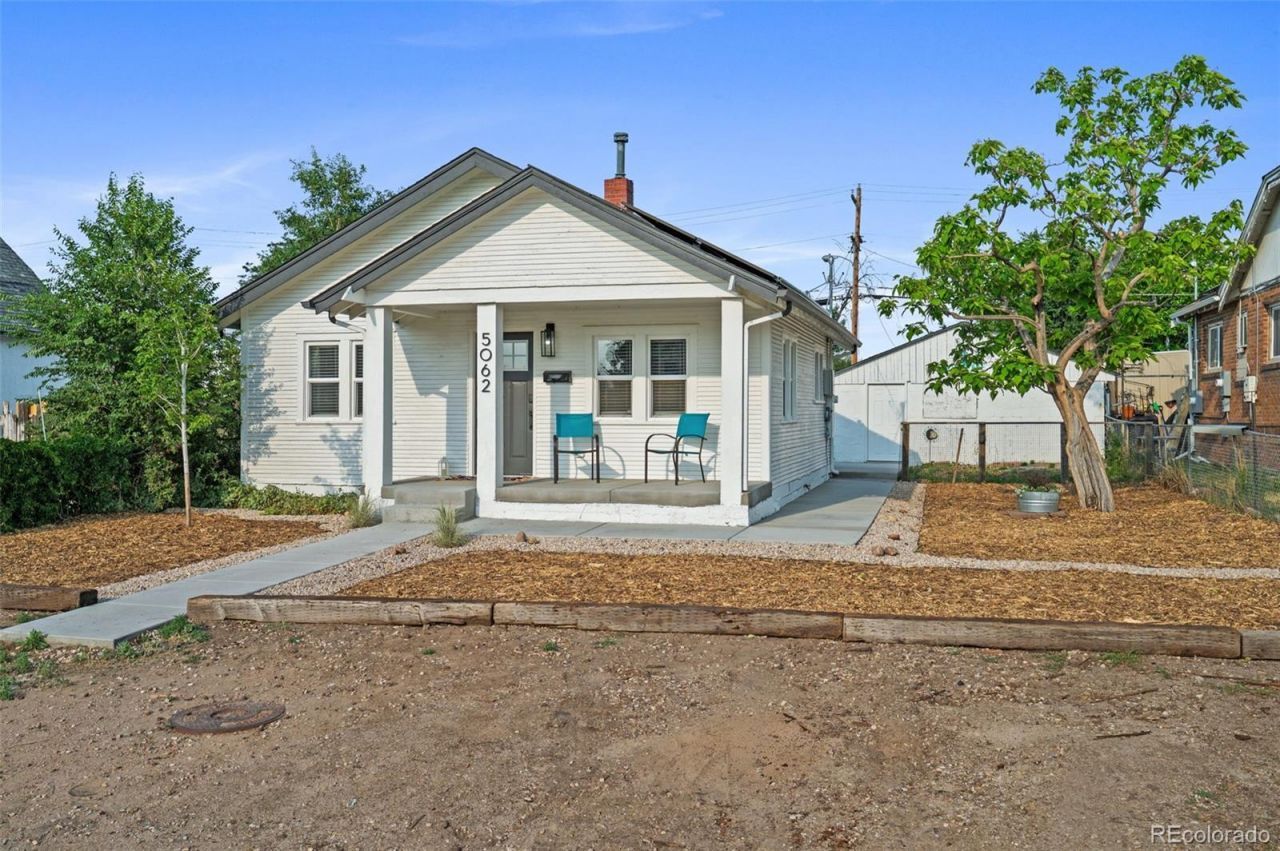
Thoughtfully remodeled in 2022, this charming home pairs modern, move-in-ready interiors with incredible outdoor potential. The bright and welcoming layout includes two comfortable bedrooms, a full bathroom and thoughtfully updated finishes throughout, creating a home that feels fresh, functional and easy to enjoy.Outside, the recently xeriscaped front yard offers attractive, low-maintenance curb appeal. The expansive backyard is a true blank canvas with plenty of room for gardening, pets, play, entertaining or future improvements. A spacious concrete patio is ready for summer barbecues and relaxed Colorado evenings, while the detached two-car garage is conveniently accessed from the alley by a concrete driveway.Solar panels help keep typical monthly electric costs around $30, offering meaningful energy savings. Buyers can enjoy the benefits of the established system while assuming the existing solar agreement.Whether you are purchasing your first home, downsizing without sacrificing outdoor space or searching for a beautifully updated property with room to make it your own, this home delivers a compelling combination of comfort, flexibility and future possibilities.
Property Features
Property Type: Residential - Single Family
Basement: Partial
Cooling: None
Garage: 2
Heating: Forced Air, Natural Gas
Home Style: Bungalow
Lot Size: 0.15 Acres
Roof Type: Composition
Stories: 1.0
Taxes: $1,815
Year Built: 1928
Amenities
Ceiling Fan(s)
Open Floorplan
Quartz Counters
Lighting
Private Yard
Feature Descriptions
Appliances: Dishwasher, Disposal, Dryer, Gas Water Heater, Microwave, Range, Refrigerator, Washer
Baths 3/4: 0
Baths Full: 1
Baths Half: 0
Baths Total: 1
Days on Site: 2
Exclusions: None
Exterior: Frame, Wood Siding
Fencing: Full
Flooring: Laminate, Tile
Lot: Level
Parcel#: 2133-06-004
Parking: Exterior Access Door
Parking Notes: Exterior Access Door
Patio/Porch: Covered, Front Porch, Patio
Sewer: Public Sewer
Special View Info: Mountain(s)
Utilities: Electricity Connected, Natural Gas Connected
Water: Public
Window: Double Pane Windows
Local Schools
High School: Manual
Middle School: Whittier E-8
Elementary School: Swansea
School District: Denver 1
Listed By / Shown By
Listed By
Agency Name: Your Castle Real Estate Inc
Agency Contact: michaela@mynewera.com,720-339-7711
Shown By
Agency Title: The Cutting Edge, Realtors
Agency Phone: (719) 999-5067
Estimate Your Payment
Estimated Payment
$ 2,237.69 per month $1,969.80 Principal & Interest $151.25 Property Tax $116.64 Homeowner's Insurance
5062 Fillmore Street | MLS# 5301345
This single family home located at 5062 Fillmore Street , Denver, CO 80206 is currently listed for sale with an asking price of $399,900. This property was built in 1928 and has 2 bedrooms and 1 full baths with 771 sq. ft. Fillmore Street is located in the Swansea subdivision within the Denver 1 school district. Search Swansea real estate on www.thecuttingedgerealtors.com today.