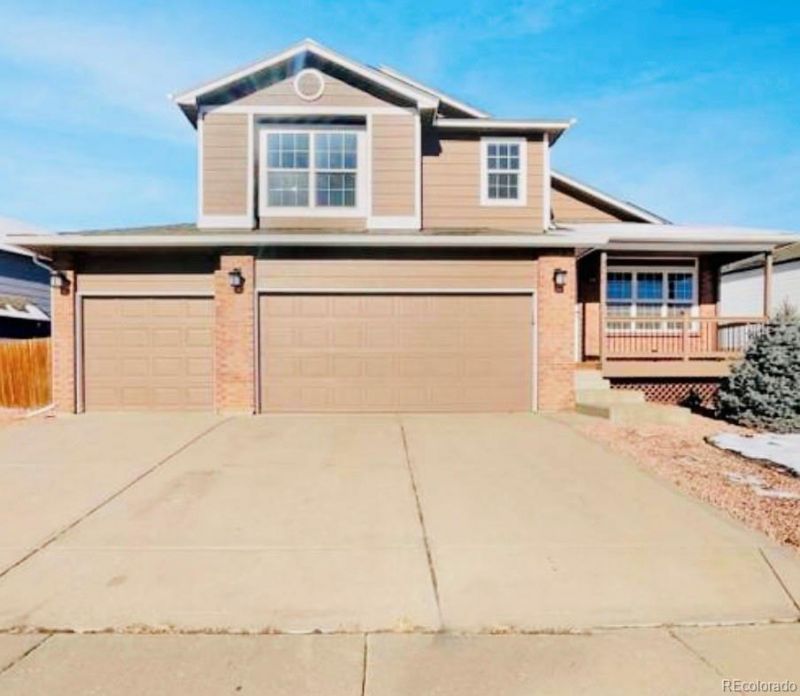

BEDS4
BATHS2 full 1 partial
SQUARE FEET2,185
MLS#4442289
STATUSActive
PROPERTY TYPEResidential - Single Family
SUBDIVISIONGateway Village
SCHOOLDenver 1
Listing Courtesy of:
Coldwell Banker Realty 24
Agency Contact: om.dhungel@cbrealty.com,720-882-3056

Property Description
Welcome to this well-maintained home offering a functional layout and thoughtfully updated finishes. The kitchen features an attractive backsplash that adds style and character, along with ample cabinet and counter space for everyday living. The spacious primary bedroom includes a walk-in closet, providing generous storage and organization.Multiple flexible living spaces offer options for a home office, guest room, playroom, or hobby area to suit a variety of lifestyles. The primary bathroom includes convenient under-sink storage for added functionality.Step outside to enjoy the fully fenced backyard with a covered patio, creating a comfortable space for outdoor dining, entertaining, or relaxing. Fresh interior paint and updated flooring in select areas contribute to the homes clean, refreshed appearance.Conveniently located near shopping, dining, parks, schools, and major commuter routes, this property offers comfort, versatility, and everyday convenience. Schedule your private showing today and discover all this home has to offer.
Property Features
Property Type: Residential - Single Family
Basement: Partial
Cooling: Air Conditioning-Room
Garage: 3 car attached
Heating: Forced Air, Natural Gas
Lot Size: 0.19 Acres
Roof Type: Composition
Stories: 2.0
Taxes: $3,285
Year Built: 1998
Feature Descriptions
Appliances: Dishwasher, Disposal, Dryer, Gas Water Heater, Microwave, Washer
Baths 3/4: 0
Baths Full: 2
Baths Half: 1
Baths Total: 3
Days on Site: 3
Exclusions: Seller personal items
Exterior: Brick, Wood Siding
Fencing: Full
HOA Fee: 80/ Annually
Parcel#: 18701007
Security: Carbon Monoxide Detector(s)
Sewer: Public Sewer
Local Schools
High School: Montbello
Middle School: DSST: Green Valley Ranch
Elementary School: Maxwell
School District: Denver 1
Listed By / Shown By
Listed By
Agency Name: Coldwell Banker Realty 24
Agency Contact: om.dhungel@cbrealty.com,720-882-3056
Shown By
Agency Title: The Cutting Edge, Realtors
Agency Phone: (719) 999-5067
Estimate Your Payment
Estimated Payment
$ 3,325.93 per month $2,881.56 Principal & Interest $273.75 Property Tax $170.63 Homeowner's Insurance
5067 Crystal Way | MLS# 4442289
This single family home located at 5067 Crystal Way, Denver, CO 80239 is currently listed for sale with an asking price of $585,000. This property was built in 1998 and has 4 bedrooms and 2 full and 1 partial baths with 2185 sq. ft. Crystal Way is located in the Gateway Village subdivision within the Denver 1 school district. Search Gateway Village real estate on www.thecuttingedgerealtors.com today.