
BEDS4
BATHS3 full
SQUARE FEET2,716
MLS#3073607
STATUSActive
PROPERTY TYPEResidential - Single Family
SUBDIVISIONWashington Park West
SCHOOLDenver 1
Listing Courtesy of:
Compass - Denver
Agency Contact: JESSICA@JESSICANORTHROP.COM,303-525-0200

Property Description
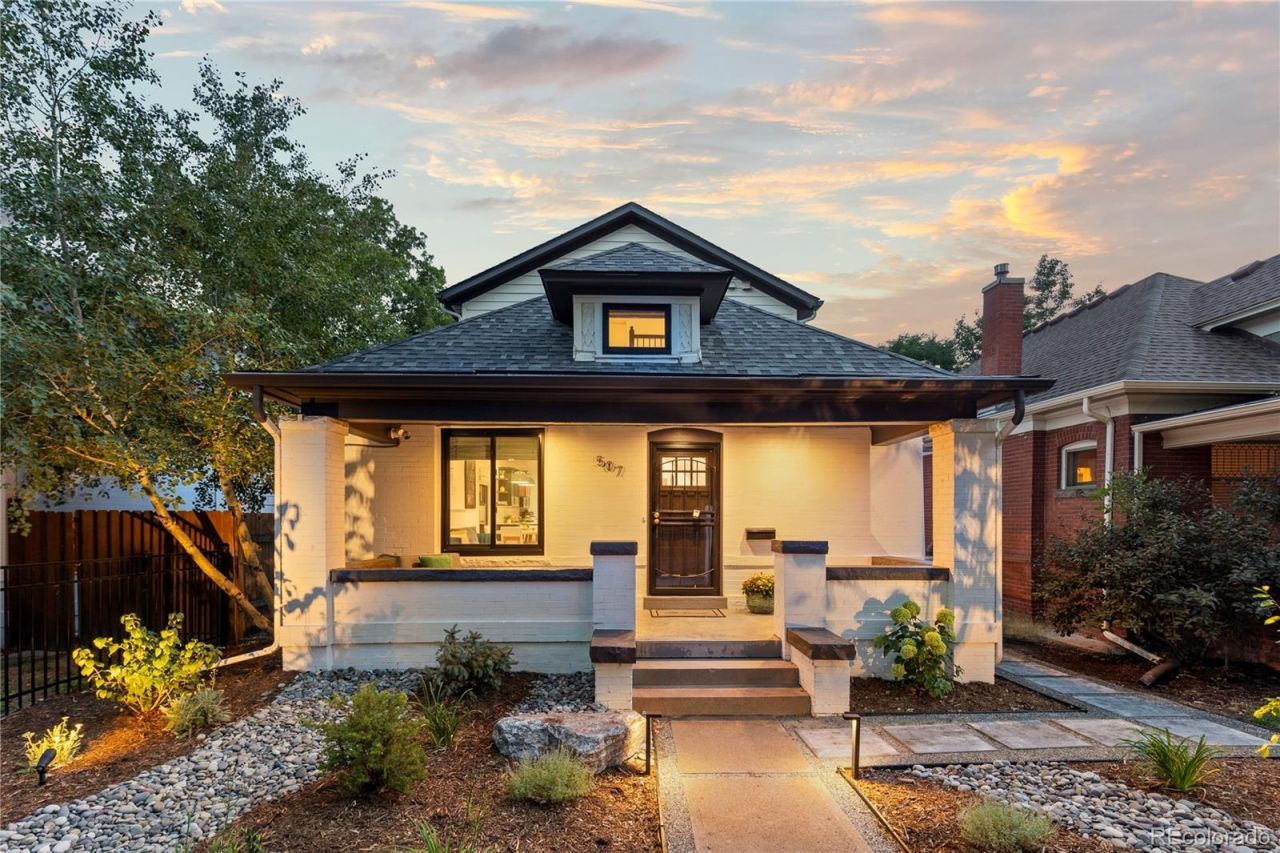
Just blocks from Washington Park, this renovated 1908 Craftsman blends historic character with thoughtful updates and modern comfort. Hardwood floors and abundant natural light carry through the opened main level, where a beautifully renovated kitchen brings a fresh, elevated feel to the home. The upper level is dedicated to the primary suite and loft, creating a private retreat, while a main-floor bedroom and two additional bedrooms in the finished lower level offer flexibility for guests, office space, or changing needs. The lower level also includes a comfortable media room and bath.Out back, the home is equally well suited to relaxing or entertaining, with a refinished deck, remote-controlled pergola, sauna, xeriscape landscaping, and landscape lighting that extends the space into the evening. An oversized three-car detached garage with storage is a rare find this close to Wash Park, while extensive updates to the roof, windows, HVAC, electrical, and water systems bring a modern level of comfort to this century-old home. The result feels distinctly Wash Park, with architectural character, thoughtful renovation, and exceptional functionality in one of Denvers most loved neighborhoods.
Property Features
Property Type: Residential - Single Family
Basement: Finished, Full, Interior Entry
Cooling: Central Air
Garage: 3
Heating: Forced Air, Natural Gas
Home Style: Bungalow
Lot Size: 0.10 Acres
Roof Type: Composition
Stories: 2.0
Taxes: $7,272
Year Built: 1908
Amenities
Ceiling Fan(s)
High Speed Internet
Open Floorplan
Primary Suite
Quartz Counters
Radon Mitigation System
Vaulted Ceiling(s)
Walk-In Closet(s)
Gas Valve
Lighting
Private Yard
Rain Gutters
Feature Descriptions
Appliances: Dishwasher, Disposal, Gas Water Heater, Microwave, Oven, Range, Refrigerator, Tankless Water Heater
Baths 3/4: 2
Baths Full: 1
Baths Half: 0
Baths Total: 3
Days on Site: 1
Exclusions: Sellers Personal Property. TV + Media in basement and washer/dryer are negotiable.
Exterior: Block, Brick
Fencing: Full
Flooring: Carpet, Tile, Wood
Laundry: Sink
Lot: Irrigated, Landscaped, Level
Parcel#: 5142-24-030
Parking: Insulated Garage, Storage
Parking Notes: Insulated Garage, Storage
Patio/Porch: Covered, Front Porch, Patio
Security: Carbon Monoxide Detector(s), Smoke Detector(s)
Sewer: Public Sewer
Utilities: Cable Available, Electricity Available, Electricity Connected, Internet Access (Wired), Natural Gas Available, Natural Gas Connected
Water: Public
Window: Double Pane Windows, Storm Window(s)
Local Schools
High School: South
Middle School: Merrill
Elementary School: Steele
School District: Denver 1
Listed By / Shown By
Listed By
Agency Name: Compass - Denver
Agency Contact: JESSICA@JESSICANORTHROP.COM,303-525-0200
Shown By
Agency Title: The Cutting Edge, Realtors
Agency Phone: (719) 999-5067
Estimate Your Payment
Estimated Payment
$ 9,449.50 per month $8,349.13 Principal & Interest $606.00 Property Tax $494.38 Homeowner's Insurance
507 S Emerson Street | MLS# 3073607
This single family home located at 507 S Emerson Street, Denver, CO 80209 is currently listed for sale with an asking price of $1,695,000. This property was built in 1908 and has 4 bedrooms and 3 full baths with 2716 sq. ft. S Emerson Street is located in the Washington Park West subdivision within the Denver 1 school district. Search Washington Park West real estate on www.thecuttingedgerealtors.com today.