
BEDS3
BATHS2 full 1 partial
SQUARE FEET4,172
MLS#6840893
STATUSActive
PROPERTY TYPEResidential - Single Family
SUBDIVISIONVillages at Raccoon Creek
SCHOOLJefferson County R-1
Listing Courtesy of:
Corcoran Perry & Co.
Agency Contact: noomkes@corcoranperry.com,303-495-8891

Property Description
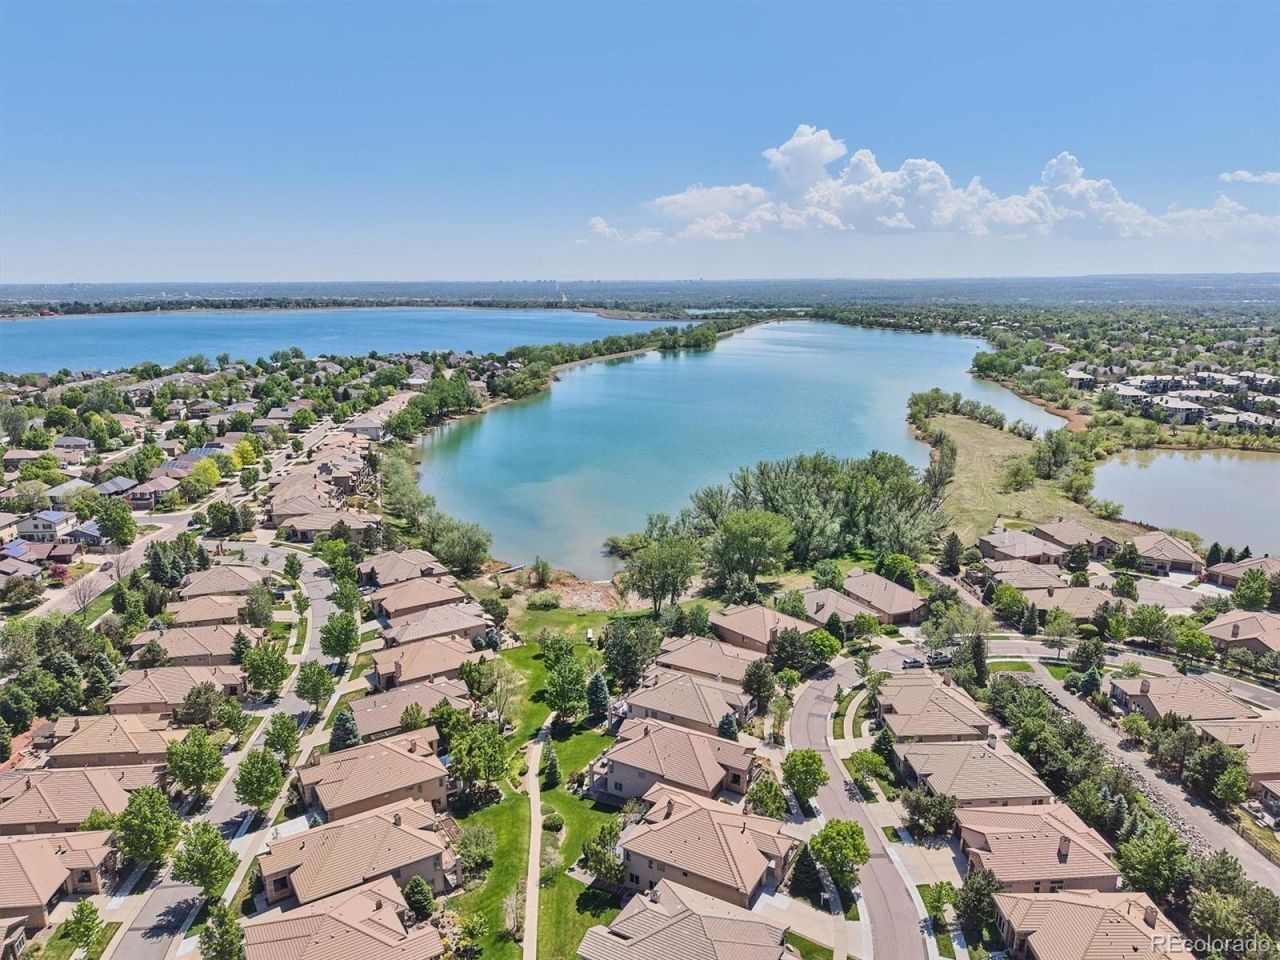
Effortless luxury living awaits at 5070 S Allison Way, a 4,172 sf single-family home in the highly sought-after Cove at Grant Ranch. Thoughtfully designed for comfort, convenience, and lower-maintenance living, this residence combines refined finishes with an exceptional setting backing to a greenway with direct access to Bowles Reservoir. The stately covered front porch and patio adds to the homes welcoming curb appeal. The elegant front entrance with a custom entry door, arched entryways, 8 doors, and vaulted ceilings set an impressive tone. The main level centers around an open-concept living area ideal for both everyday living and entertaining. The adjacent formal dining room and large chefs kitchen flow seamlessly to a spacious balcony deck, offering an easy indoor-outdoor lifestyle. The partially remodeled kitchen features a new center island, dishwasher, and refrigerator, providing a modern workspace for cooking and hosting. A dedicated private office with fireplace offers an ideal work from home environment. The main-floor primary suite is a true retreat, complete with a remodeled bathroom including a brand-new soaking tub, and heated flooring. Two additional bedrooms down in the walk-out basement with a spacious rec room. The space is large enough to accommodate the addition of two more bedrooms and bathroom, offering flexibility for future needs. The home backs to a greenway with access to the lake, where residents can enjoy boating, nature, and bird watching. The large Trex deck (partially covered with a gazebo), extends the main level, while the patio off the walk-out lower level provides a shaded retreat. Within the last year, major modern mechanicals have been updated; including a new dual zone HVAC system with a heatpump Smart Furnace, and AC for the main level, a separate furnace for the lower level, and an 80 gal. H2O heater. EV charger is included, and a Wi-Fi-controlled sprinkler system. The hail-resistant concrete tile roof adds durability.
Property Features
Property Type: Residential - Single Family
Basement: Exterior Entry, Finished, Full, Walk-Out Access
Cooling: Central Air
Fireplaces: 2
Garage: 2 car attached
Heating: Forced Air, Heat Pump, Natural Gas
Home Style: Rustic
Lot Size: 0.17 Acres
Roof Type: Shake
Stories: 1.0
Taxes: $7,324
Year Built: 2011
Amenities
Five Piece Bath
Granite Counters
High Ceilings
Balcony
Garden
Smart Irrigation
Feature Descriptions
Appliances: Dishwasher, Disposal, Double Oven, Microwave, Range, Refrigerator, Self Cleaning Oven
Association Amenities: Park, Pond Seasonal, Trail(s)
Baths 3/4: 1
Baths Full: 1
Baths Half: 1
Baths Total: 3
Days on Site: 80
Exclusions: Staging and Sellers Personal Property
Exterior: Frame, Stone, Stucco
Fireplace: Gas Log, Living Room, Other
Flooring: Carpet, Wood
HOA Fee: 925/ Quarterly
Lot: Greenbelt, Landscaped, Sprinklers In Front, Sprinklers In Rear
Parcel#: 438986
Parking: Concrete
Parking Notes: Concrete
Patio/Porch: Covered, Deck, Front Porch, Patio
Pets Allowed: Cats OK, Dogs OK
Security: yes
Security: Carbon Monoxide Detector(s), Security System, Smoke Detector(s), Video Doorbell
Sewer: Public Sewer
Special View Info: Lake
Water: Public
Window: Egress Windows, Window Coverings
Local Schools
High School: Dakota Ridge
Middle School: Summit Ridge
Elementary School: Blue Heron
School District: Jefferson County R-1
Listed By / Shown By
Listed By
Agency Name: Corcoran Perry & Co.
Agency Contact: noomkes@corcoranperry.com,303-495-8891
Shown By
Agency Title: The Cutting Edge, Realtors
Agency Phone: (719) 999-5067
Estimate Your Payment
Estimated Payment
$ 7,184.26 per month $6,206.43 Principal & Interest $610.33 Property Tax $367.50 Homeowner's Insurance
5070 S Allison Way | MLS# 6840893
This single family home located at 5070 S Allison Way, Littleton, CO 80123 is currently listed for sale with an asking price of $1,260,000. This property was built in 2011 and has 3 bedrooms and 2 full and 1 partial baths with 4172 sq. ft. S Allison Way is located in the Villages at Raccoon Creek subdivision within the Jefferson County R-1 school district. Search Villages At Raccoon Creek real estate on www.thecuttingedgerealtors.com today.