
BEDS3
BATHS2 full 1 partial
SQUARE FEET1,650
MLS#4191218
STATUSActive
PROPERTY TYPEResidential - Townhouse
SUBDIVISIONBarefoot Village
SCHOOLSt Vrain Valley RE-1J
Listing Courtesy of:
First Summit Realty
Agency Contact: ryan@firstsummitrealty.com,303-548-8286

Property Description
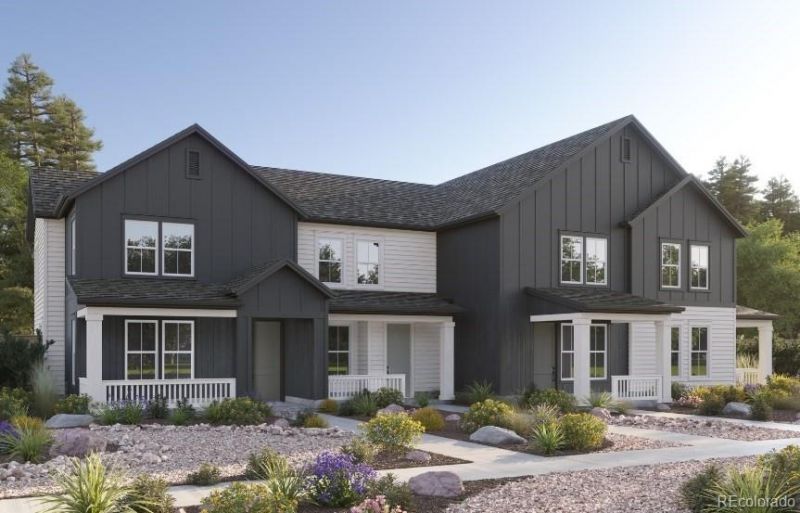
Check out this corner 2-story townhome available mid-October move-in by Brookfield Residential. 2 story 3 bdrm 2 1/2 bath, and 2 car garage. This home is located on a north facing lot with charming front porch. The kitchen offers an island and dining eating area with stainless gas appliance package, including the refrigerator. Convenient upper floor laundry including washer/dryer. Primary suite offers walk in closet and owners bath with double sinks.
Property Features
Property Type: Residential - Townhouse
Cooling: Central Air
Garage: 2 car attached
Heating: Forced Air, Natural Gas
Home Style: Contemporary
Lot Size: 0.05 Acres
Roof Type: Shingle
Stories: 2.0
Taxes: $3
Year Built: 2026
Amenities
Private Yard
Feature Descriptions
Appliances: Dishwasher, Disposal, Dryer, Microwave, Oven, Range, Sump Pump, Tankless Water Heater, Washer
Association Amenities: Clubhouse, Fitness Center, Park, Playground, Pool
Baths 3/4: 0
Baths Full: 2
Baths Half: 1
Baths Total: 3
Exclusions: None
Exterior: Frame
HOA Fee: 140/ Monthly
Laundry: In Unit
Parcel#: R8990963
Parking: Concrete
Parking Notes: Concrete
Patio/Porch: Front Porch
Pets Allowed: Cats OK, Dogs OK
Sewer: Community Sewer
Utilities: Cable Available, Electricity Available, Electricity Connected, Natural Gas Available, Natural Gas Connected
Water: Public
Local Schools
High School: Mead
Middle School: Mead
Elementary School: Mead
School District: St Vrain Valley RE-1J
Listed By / Shown By
Listed By
Agency Name: First Summit Realty
Agency Contact: ryan@firstsummitrealty.com,303-548-8286
Shown By
Agency Title: The Cutting Edge, Realtors
Agency Phone: (719) 999-5067
Estimate Your Payment
Estimated Payment
$ 2,262.73 per month $2,136.00 Principal & Interest $0.25 Property Tax $126.48 Homeowner's Insurance
5076 Gardner Parkway | MLS# 4191218
This townhouse located at 5076 Gardner Parkway , Longmont, CO 80504 is currently listed for sale with an asking price of $433,640. This property was built in 2026 and has 3 bedrooms and 2 full and 1 partial baths with 1650 sq. ft. Gardner Parkway is located in the Barefoot Village subdivision within the St Vrain Valley RE-1J school district. Search Barefoot Village real estate on www.thecuttingedgerealtors.com today.