
BEDS4
BATHS3 full 1 partial
SQUARE FEET2,954
MLS#2157773
STATUSActive
PROPERTY TYPEResidential - Single Family
SUBDIVISIONHighlands Ranch Eastridge
SCHOOLDouglas RE-1
Listing Courtesy of:
Concord Realty USA
Agency Contact: concordrealtyusa@gmail.com,720-870-7259

Property Description
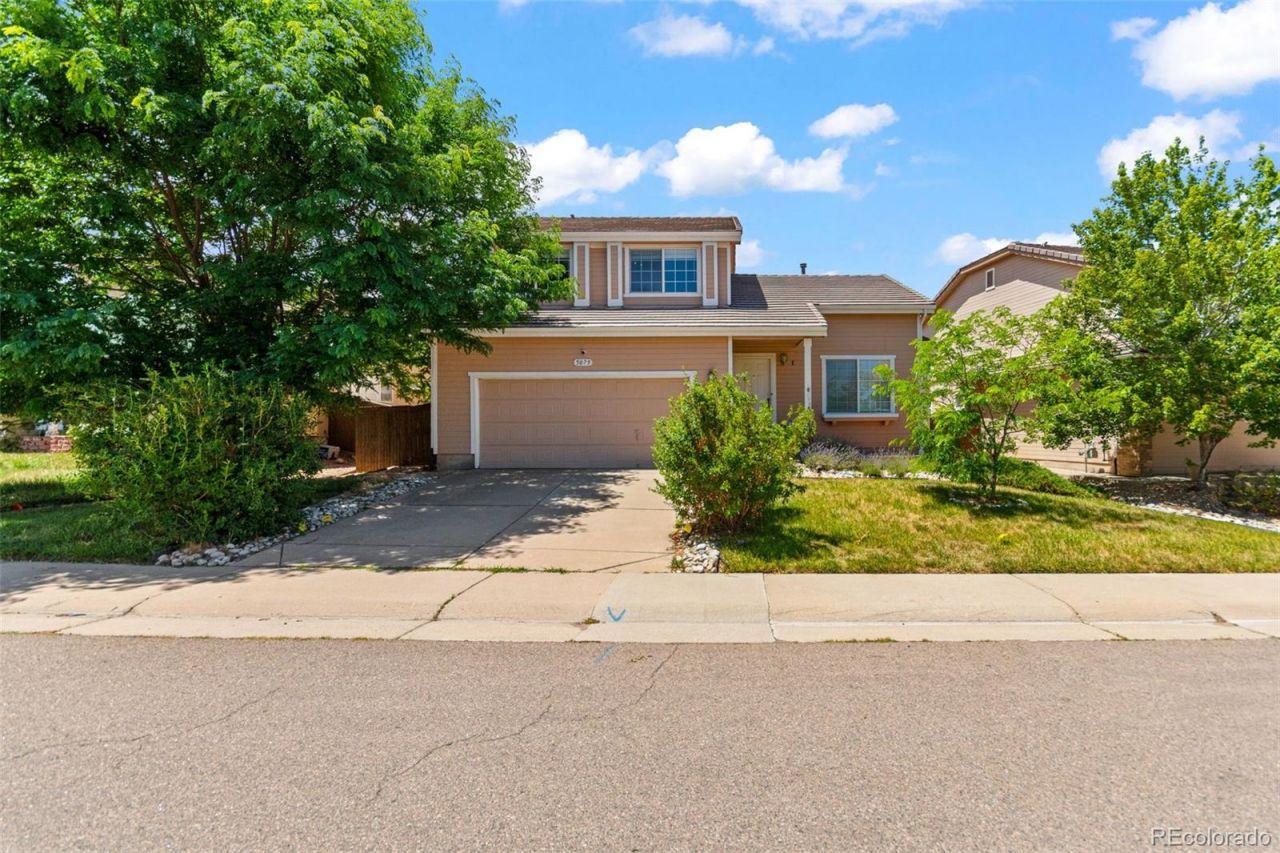
Wow! This large, open floor-plan Oakwood home is directly across the street fromthe greenbelt and trail network! Upon entry, youll appreciate the beautiful oak floors and vaulted ceilings, and openconcept kitchen and living room. The back patio and mature, private yard is the perfect size to relax, BBQ, and enjoy thatColorado weather. Upstairs are two bedrooms and full hallway bath, and then Master suite with full bathroom. The largefully finished basement adds a 4th conforming bedroom plus bonus space and 3/4 bath. The thoughtful floorpan of thisoutstanding house makes it feel even bigger than the nearly 3,000 of finished space it has. Situated within DouglasCounty School District, there is easy access to neighborhood shopping, parks and Highlands Ranch Rec. Centers & PublicTransportation. Find your inspiration here!
Property Features
Property Type: Residential - Single Family
Basement: Finished, Full
Cooling: Air Conditioning-Room, Central Air
Garage: 2 car attached
Heating: Forced Air, Natural Gas
Home Style: Traditional
Lot Size: 0.16 Acres
Roof Type: Concrete
Stories: 2.0
Taxes: $4,758
Year Built: 2000
Amenities
Private Yard
Feature Descriptions
Appliances: Dishwasher, Dryer, Electric Water Heater, Oven, Refrigerator
Association Amenities: Clubhouse, Fitness Center, Pool, Tennis Court(s)
Baths 3/4: 1
Baths Full: 2
Baths Half: 1
Baths Total: 4
Days on Site: 35
Exclusions: NONE
Exterior: Concrete, Frame, Stucco
Fencing: Full
HOA Fee: 50/ Monthly
Parcel#: R0412135
Patio/Porch: Front Porch, Patio
Pets Allowed: Cats OK, Dogs OK
Pool: Outdoor Pool
Sewer: Public Sewer
Swimming Pool: Yes
Utilities: Electricity Available, Natural Gas Connected
Local Schools
High School: Highlands Ranch
Middle School: Cresthill
Elementary School: Arrowwood
School District: Douglas RE-1
Listed By / Shown By
Listed By
Agency Name: Concord Realty USA
Agency Contact: concordrealtyusa@gmail.com,720-870-7259
Shown By
Agency Title: The Cutting Edge, Realtors
Agency Phone: (719) 999-5067
Estimate Your Payment
Estimated Payment
$ 3,939.12 per month $3,344.58 Principal & Interest $396.50 Property Tax $198.04 Homeowner's Insurance
5079 Ashbrook Circle | MLS# 2157773
This single family home located at 5079 Ashbrook Circle, Highlands Ranch, CO 80130 is currently listed for sale with an asking price of $679,000. This property was built in 2000 and has 4 bedrooms and 3 full and 1 partial baths with 2954 sq. ft. Ashbrook Circle is located in the Highlands Ranch Eastridge subdivision within the Douglas RE-1 school district. Search Highlands Ranch Eastridge real estate on www.thecuttingedgerealtors.com today.