
BEDS5
BATHS4 full
SQUARE FEET3,549
MLS#4331967
STATUSActive
PROPERTY TYPEResidential - Single Family
SUBDIVISIONCopperleaf
SCHOOLCherry Creek 5
Listing Courtesy of:
LIV Sotheby's International Realty
Agency Contact: delroy@refinedresidence.com,303-803-0258

Property Description
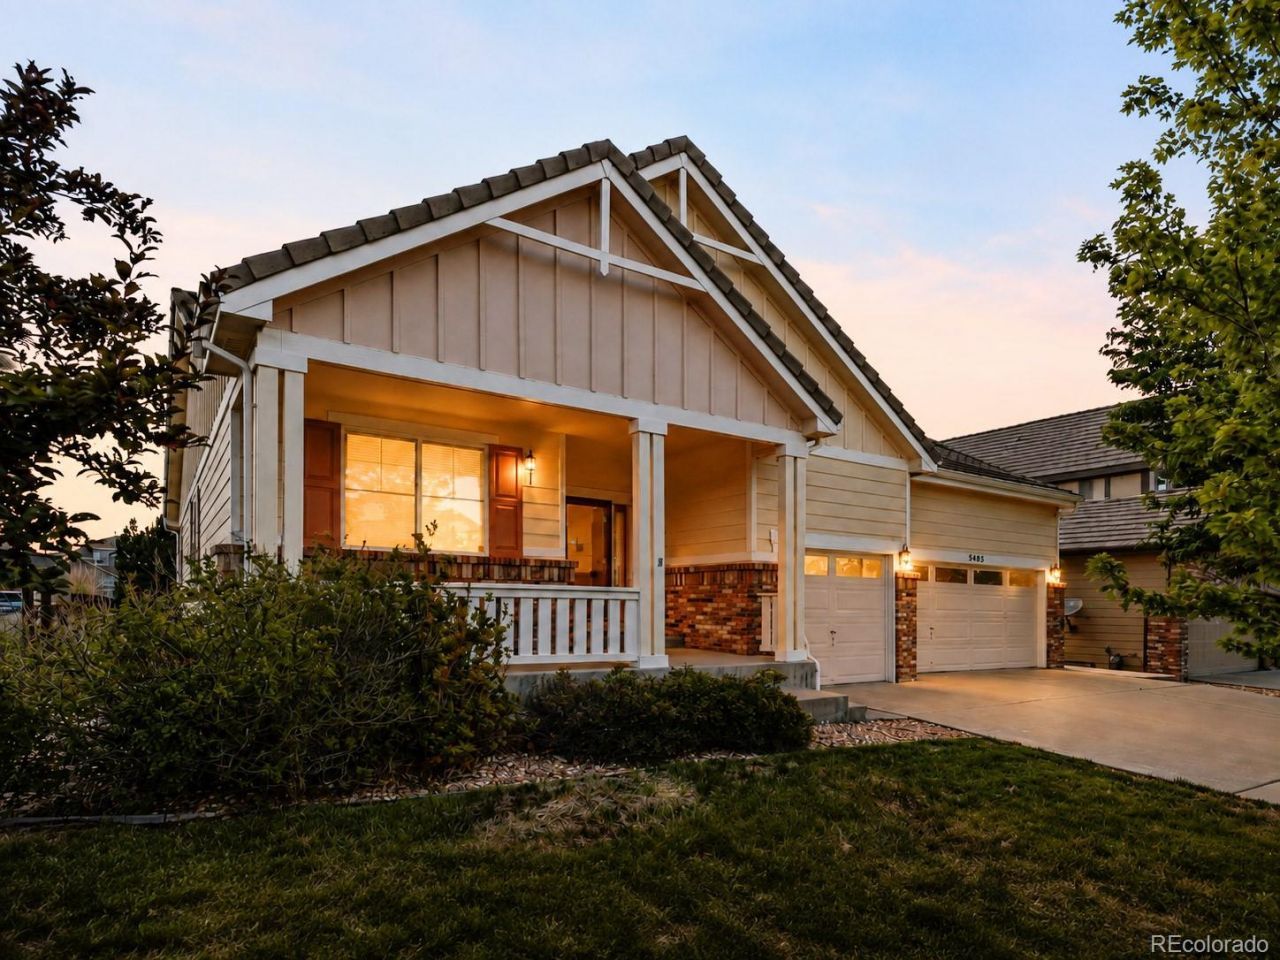
Set on a desirable corner lot in Copperleaf, this beautifully maintained ranch home blends timeless design, generous living spaces, and thoughtful updates in one of Centennials most sought-after neighborhoods. Offering over 3,500 finished square feet, it is designed for comfortable everyday living and entertaining within the award-winning Cherry Creek School District.A covered front porch opens to an inviting interior with soaring vaulted ceilings and abundant natural light. The spacious great room, anchored by a cozy gas fireplace, flows into the gourmet kitchen, where rich wood cabinetry, granite countertops, stainless steel appliances, a mosaic tile backsplash, and generous prep space create a welcoming gathering place.The main level features four bedrooms, including a spacious primary suite with a walk-in closet, secondary standard closet, and five-piece bath with a zero-clearance shower. A wheelchair lift in the garage adds accessibility and convenience. The dedicated dining room, with architectural detailing, offers an elegant setting for holidays and special occasions, while the open floor plan allows for easy flow throughout the home.
Property Features
Property Type: Residential - Single Family
Basement: Finished
Cooling: Central Air
Fireplaces: 1
Garage: 3 car attached
Heating: Forced Air
Home Style: Contemporary
Lot Size: 0.18 Acres
Roof Type: Concrete
Stories: 1.0
Taxes: $6,275
Year Built: 2009
Amenities
Breakfast Bar
Ceiling Fan(s)
Eat-in Kitchen
Five Piece Bath
Granite Counters
Primary Suite
Smart Ceiling Fan
Smoke Free
Walk-In Closet(s)
Wired for Data
Private Yard
Smart Irrigation
Feature Descriptions
Appliances: Dishwasher, Disposal, Dryer, Freezer, Microwave, Oven, Refrigerator, Self Cleaning Oven, Smart Appliance(s), Washer
Association Amenities: Clubhouse, Pool
Baths 3/4: 2
Baths Full: 2
Baths Half: 0
Baths Total: 4
Days on Site: 5
Exclusions: Sellers Personal Property
Exterior: Brick, Concrete, Frame
Fireplace: Gas, Gas Log, Living Room
Flooring: Carpet, Linoleum, Tile, Wood
HOA Fee: 507.42/ Semi-Annually
Lot: Corner Lot, Level, Sprinklers In Front, Sprinklers In Rear
Parcel#: 034638571
Parking: Concrete, Smart Garage Door
Parking Notes: Concrete, Smart Garage Door
Patio/Porch: Patio
Pets Allowed: Yes
Security: Carbon Monoxide Detector(s), Smart Cameras, Smoke Detector(s)
Sewer: Public Sewer
Water: Public
Window: Double Pane Windows, Window Coverings
Local Schools
High School: Eaglecrest
Middle School: Thunder Ridge
Elementary School: Timberline
School District: Cherry Creek 5
Listed By / Shown By
Listed By
Agency Name: LIV Sotheby's International Realty
Agency Contact: delroy@refinedresidence.com,303-803-0258
Shown By
Agency Title: The Cutting Edge, Realtors
Agency Phone: (719) 999-5067
Estimate Your Payment
Estimated Payment
$ 4,149.01 per month $3,423.39 Principal & Interest $522.92 Property Tax $202.71 Homeowner's Insurance
5085 S Malta Street | MLS# 4331967
This single family home located at 5085 S Malta Street, Centennial, CO 80015 is currently listed for sale with an asking price of $695,000. This property was built in 2009 and has 5 bedrooms and 4 full baths with 3549 sq. ft. S Malta Street is located in the Copperleaf subdivision within the Cherry Creek 5 school district. Search Copperleaf real estate on www.thecuttingedgerealtors.com today.