
BEDS6
BATHS6 full
SQUARE FEET6,362
MLS#7436841
STATUSPending
PROPERTY TYPEResidential - Single Family
SUBDIVISIONCastle Pines Village
SCHOOLDouglas RE-1
Listing Courtesy of:
LIV Sotheby's International Realty
Agency Contact: schadwick@livsothebysrealty.com,303-829-4713

Property Description
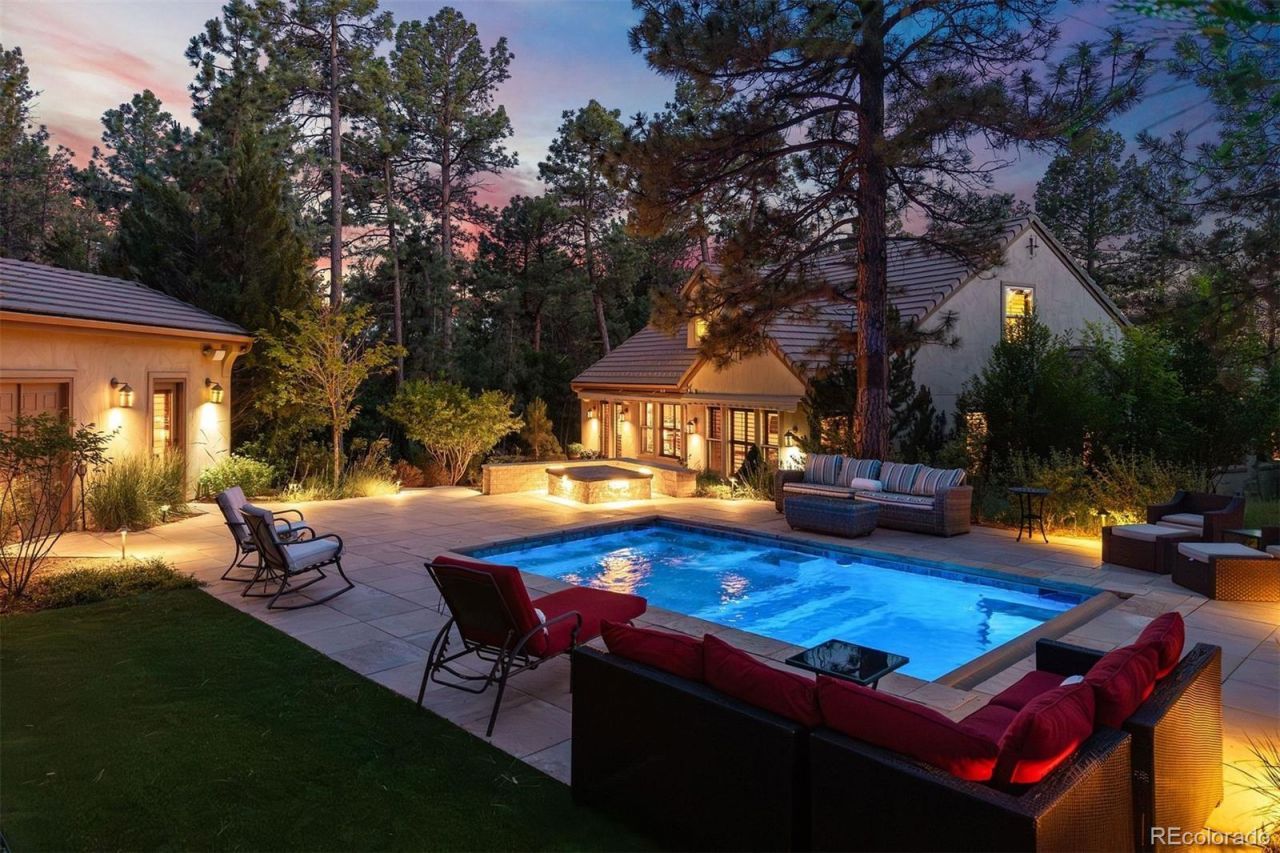
Set on almost an acre of lushly landscaped grounds, this 4 bedroom | 4 bathroom residence PLUS 2 bedroom | 1 bathroom attached casita is one of the communitys most distinctive homes. Formed by assembling 2 lots into 1 expansive property, this wildlife sanctuary offers exceptional privacy, incredible outdoor entertaining spaces, a 15-person pool | hot tub, 2 outdoor fireplaces, and a large side yard; all tucked into the majestic surrounding Village at Castle Pines forest. On entry, the main home opens to a soaring great room where a stone fireplace and large windows frame views of the verdant outdoor setting beyond. Nearby, the kitchen serves as the heart of the home, featuring a large center island, butlers pantry, and breakfast nook, and opening to the vast outdoor entertaining space. The owners bedroom overlooks the back yard and features a spacious en suite bathroom and closet. A private office, stone-accented wine room, secondary bedroom, 3/4 bathroom, dining room, laundry room, and 3-car garage complete the main level of the primary residence. Upstairs, a loft and bonus room provide flexibility, while the lower level offers a media room, recreation room with wet bar, workout room, two bedrooms, two bathrooms, and added storage. Increasing the homes versatility, a rare ADU includes a living room, full kitchen, two bedrooms, and a bathroom, creating a remarkable opportunity for multigenerational living or a potential income-producing rental. Completing this outdoor living extravaganza is a detached pool room, perfect for a wellness retreat, with a kitchenette, bathroom, and shower. A dedicated turf area offers a low-maintenance setting for pets or putting. Stone patios, an outdoor fireplace, 2 separate automated sunshades, and beautifully landscaped grounds create inviting places to gather and enjoy every single one of Colorados four seasons. Simply put, this home is truly 1 of 1 and must be seen to be fully appreciated.
Property Features
Property Type: Residential - Single Family
Basement: Finished, Full
Cooling: Central Air
Fireplaces: 2
Garage: 3 car attached
Heating: Forced Air, Natural Gas
Lot Size: 0.94 Acres
Roof Type: Concrete
Stories: 2.0
Taxes: $18,190
Year Built: 2008
Amenities
Breakfast Bar
Built-in Features
Ceiling Fan(s)
Eat-in Kitchen
Entrance Foyer
Five Piece Bath
Granite Counters
High Ceilings
In-Law Floorplan
Kitchen Island
Open Floorplan
Pantry
Primary Suite
Sound System
Hot Tub
Vaulted Ceiling(s)
Walk-In Closet(s)
Wet Bar
Dog Run
Fire Pit
Lighting
Private Yard
Rain Gutters
Spa/Hot Tub
Feature Descriptions
Appliances: Dishwasher, Disposal, Double Oven, Dryer, Freezer, Microwave, Oven, Range, Range Hood, Refrigerator, Washer, Wine Cooler
Association Amenities: Fitness Center, Gated, Park, Playground, Pool, Security, Spa/Hot Tub, Tennis Court(s), Trail(s)
Baths 3/4: 3
Baths Full: 3
Baths Half: 0
Baths Total: 6
Days on Site: 14
Exclusions: Infrared Sauna in pool house.
Exterior: Stucco
Fencing: None
Fireplace: Living Room, Outside
Flooring: Carpet, Tile
HOA Fee: 341.25/ Monthly
Hot Tub: Yes
Lot: Cul-De-Sac, Irrigated, Landscaped, Many Trees, Sprinklers In Front, Sprinklers In Rear
Parcel#: R0484745
Patio/Porch: Patio
Pool: Outdoor Pool, Private
Sauna: Yes
Security: Smoke Detector(s)
Sewer: Public Sewer
Special View Info: Meadow
Swimming Pool: Yes
Utilities: Electricity Connected, Natural Gas Connected
Water: Public
Window: Double Pane Windows, Egress Windows, Window Coverings
Local Schools
High School: Rock Canyon
Middle School: Rocky Heights
Elementary School: Buffalo Ridge
School District: Douglas RE-1
Listed By / Shown By
Listed By
Agency Name: LIV Sotheby's International Realty
Agency Contact: schadwick@livsothebysrealty.com,303-829-4713
Shown By
Agency Title: The Cutting Edge, Realtors
Agency Phone: (719) 999-5067
Estimate Your Payment
Estimated Payment
$ 11,168.03 per month $9,112.61 Principal & Interest $1,515.83 Property Tax $539.58 Homeowner's Insurance
5088 Hidden Pond Place | MLS# 7436841
This single family home located at 5088 Hidden Pond Place, Castle Rock, CO 80108 is currently listed for sale with an asking price of $1,850,000. This property was built in 2008 and has 6 bedrooms and 6 full baths with 6362 sq. ft. Hidden Pond Place is located in the Castle Pines Village subdivision within the Douglas RE-1 school district. Search Castle Pines Village real estate on www.thecuttingedgerealtors.com today.