
BEDS2
BATHS2 full
SQUARE FEET1,366
MLS#5674165
STATUSActive
PROPERTY TYPEResidential - Single Family
SUBDIVISIONCircle Park
SCHOOLThompson R2-J
Listing Courtesy of:
RE/MAX Alliance
Agency Contact: JWeiss7700@gmail.com,970-215-7700

Property Description
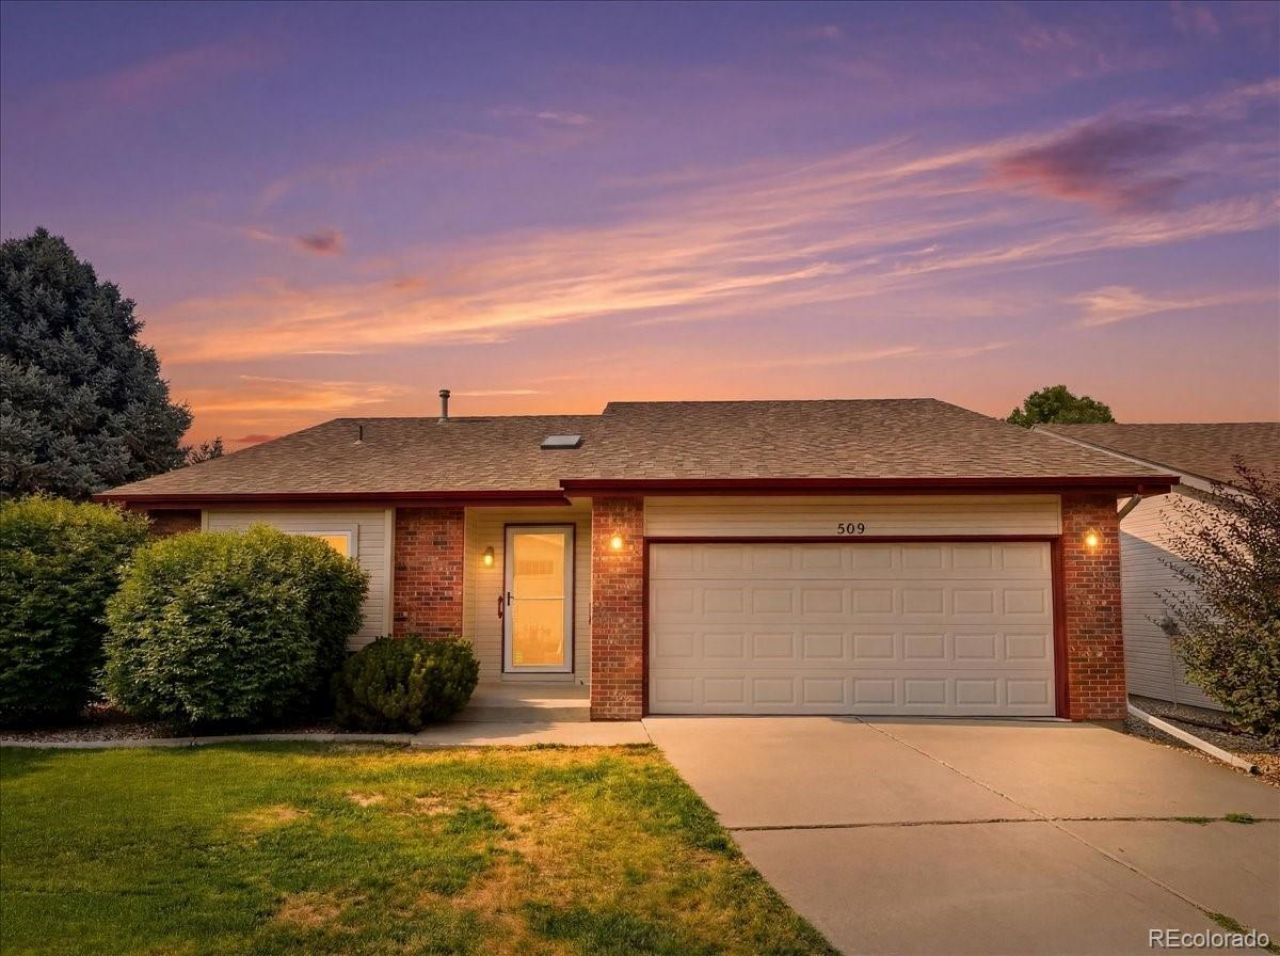
This is it! Clean and well kept 2 bed / 2 bath for only $425K! New carpet and paint throughout. Low maintenance living - snow and yard maintenance included. Open flowing floorplan, nice private enclosed sunroom, gas fireplace, walk-in closet for the primary. The bedrooms are nicely separated from each other. Loveland is a great town, good old town vibe, close to Fort Collins and Estes Park. This is a very quiet neighborhood. Enjoy a peaceful lifestyle. Take a look today - dont miss out! Pets are welcome. Quick close available.
Property Features
Property Type: Residential - Single Family
Basement: Crawl Space
Cooling: Air Conditioning-Room, Central Air
Fireplaces: 1
Garage: 2 car attached
Heating: Forced Air
Lot Size: 0.14 Acres
Roof Type: Composition
Stories: 1.0
Taxes: $2,172
Year Built: 1995
Amenities
Ceiling Fan(s)
Elevator
Entrance Foyer
High Ceilings
Kitchen Island
Open Floorplan
Pantry
Primary Suite
Smoke Free
Vaulted Ceiling(s)
Walk-In Closet(s)
Private Yard
Rain Gutters
Feature Descriptions
Accessibility: Accessible Approach with Ramp, Accessible Bathroom, Accessible Bedroom, Accessible Central Living Area, Accessible Common Area, Accessible Doors, Accessible Entrance, Accessible for Hearing Impaired, Accessible Hallway(s), Accessible Kitchen, Accessible Washer/Dryer
Appliances: Dishwasher, Disposal, Dryer, Gas Water Heater, Microwave, Oven, Range, Refrigerator, Self Cleaning Oven, Washer
Baths 3/4: 1
Baths Full: 1
Baths Half: 0
Baths Total: 2
Exclusions: None
Exterior: Concrete, Frame
Fireplace: Gas, Gas Log, Insert, Living Room
Flooring: Carpet, Vinyl
HOA Fee: 185/ Monthly
Lot: Cul-De-Sac, Landscaped, Level, Master Planned, Open Space, Sprinklers In Front
Parcel#: 96363-06-017
Parking: 220 Volts, Concrete, Finished Garage, Insulated Garage, Lighted, Storage
Parking Notes: 220 Volts, Concrete, Finished Garage, Insulated Garag
Patio/Porch: Covered, Patio
Sewer: Public Sewer
Water: Public
Window: Double Pane Windows
Local Schools
High School: Mountain View
Middle School: Conrad Ball
Elementary School: Peakview Academy at Conrad Ball
School District: Thompson R2-J
Listed By / Shown By
Listed By
Agency Name: RE/MAX Alliance
Agency Contact: JWeiss7700@gmail.com,970-215-7700
Shown By
Agency Title: The Cutting Edge, Realtors
Agency Phone: (719) 999-5067
Estimate Your Payment
Estimated Payment
$ 2,398.40 per month $2,093.44 Principal & Interest $181.00 Property Tax $123.96 Homeowner's Insurance
509 Radiant Drive | MLS# 5674165
This single family home located at 509 Radiant Drive , Loveland, CO 80538 is currently listed for sale with an asking price of $425,000. This property was built in 1995 and has 2 bedrooms and 2 full baths with 1366 sq. ft. Radiant Drive is located in the Circle Park subdivision within the Thompson R2-J school district. Search Circle Park real estate on www.thecuttingedgerealtors.com today.