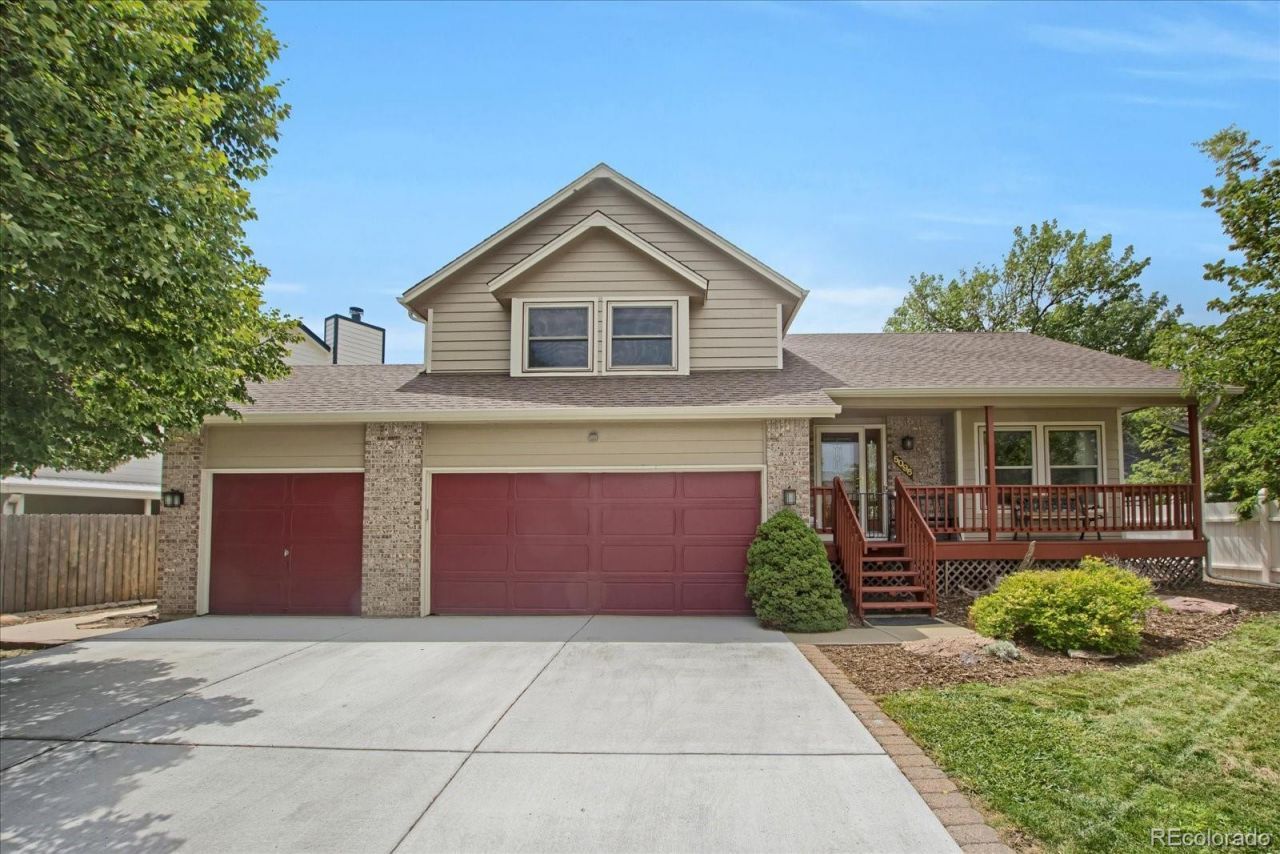

BEDS3
BATHS2 full 1 partial
SQUARE FEET2,419
MLS#1958372
STATUSActive
PROPERTY TYPEResidential - Single Family
SUBDIVISIONHidden Lake
SCHOOLWestminster Public Schools
Listing Courtesy of:
Schalk & Co
Agency Contact: bob@theschalks.com,303-902-1927

Property Description
Beautifully Renovated Home with Lake Rights on Hidden Lake & Private Park Access just a 1-minute walk away!Welcome to this beautifully renovated home on the loop, offering the perfect blend of comfort, style, and access to the outdoors. The home was extensively remodeled approximately 5?6 years ago, with thoughtful updates throughout, including a new roof and gutters, interior and exterior paint, updated door and floor trim, solid 6-panel doors, custom-built railings, modern light fixtures, and beautiful new flooring.The remodeled primary bathroom is a standout, featuring a heated Travertine floor for added comfort, a reimagined layout, and a custom-designed shower. The finished basement provides additional living space and flexibility for entertaining, recreation, a home office, or guests.Beyond the home itself, enjoy the added benefits of lake rights, a private park, and a walking trail, providing opportunities to relax and enjoy the surrounding outdoors. With extensive renovations already completed, this home offers the opportunity to move in and enjoy without the hassle of a major remodel.A wonderful combination of quality updates, comfortable living spaces, and desirable outdoor amenities?this home is ready to be enjoyed for years to come. Showings after 3 Monday-Friday, all day on weekends. 1-hour notice requested.
Property Features
Property Type: Residential - Single Family
Basement: Crawl Space, Daylight, Finished, Partial
Cooling: Central Air
Fireplaces: 1
Garage: 3 car attached
Heating: Forced Air
Home Style: Contemporary
Lot Size: 0.16 Acres
Roof Type: Composition
Taxes: $3,608
Year Built: 1989
Amenities
Ceiling Fan(s)
Eat-in Kitchen
Five Piece Bath
Granite Counters
High Ceilings
High Speed Internet
Kitchen Island
Open Floorplan
Primary Suite
Smart Thermostat
Smoke Free
Vaulted Ceiling(s)
Walk-In Closet(s)
Gas Valve
Rain Gutters
Feature Descriptions
Appliances: Convection Oven, Dishwasher, Disposal, Dryer, Freezer, Gas Water Heater, Microwave, Oven, Refrigerator, Self Cleaning Oven, Washer
Association Amenities: Park
Baths 3/4: 0
Baths Full: 2
Baths Half: 1
Baths Total: 3
Days on Site: 11
Exclusions: Owners possessions. Furniture is negotiable.
Exterior: Brick, Frame, Wood Siding
Fencing: Partial
Fireplace: Family Room
Flooring: Carpet, Stone
HOA Fee: 550/ Annually
Lot: Landscaped
Parcel#: R0101261
Parking: Concrete, Exterior Access Door, Lighted
Parking Notes: Concrete, Exterior Access Door, Lighted
Patio/Porch: Deck, Front Porch
Pets Allowed: Cats OK, Dogs OK
Security: Carbon Monoxide Detector(s), Smoke Detector(s)
Sewer: Community Sewer
Units: 1
Utilities: Cable Available, Electricity Connected, Internet Access (Wired), Natural Gas Connected, Phone Connected
Water: Public
Window: Bay Window(s), Double Pane Windows, Egress Windows, Skylight(s), Window Coverings
Local Schools
High School: Westminster
Middle School: Ranum
Elementary School: Harris Park
School District: Westminster Public Schools
Listed By / Shown By
Listed By
Agency Name: Schalk & Co
Agency Contact: bob@theschalks.com,303-902-1927
Shown By
Agency Title: The Cutting Edge, Realtors
Agency Phone: (719) 999-5067
Estimate Your Payment
Estimated Payment
$ 4,203.29 per month $3,684.45 Principal & Interest $300.67 Property Tax $218.17 Homeowner's Insurance
5096 W 69th Loop | MLS# 1958372
This single family home located at 5096 W 69th Loop, Westminster, CO 80030 is currently listed for sale with an asking price of $748,000. This property was built in 1989 and has 3 bedrooms and 2 full and 1 partial baths with 2419 sq. ft. W 69th Loop is located in the Hidden Lake subdivision within the Westminster Public Schools school district. Search Hidden Lake real estate on www.thecuttingedgerealtors.com today.