
BEDS3
BATHS2 full 1 partial
SQUARE FEET1,869
MLS#7763940
STATUSActive
PROPERTY TYPEResidential - Townhouse
SUBDIVISIONDakota Ridge Subdivision
SCHOOLJefferson County R-1
Listing Courtesy of:
HomeSmart Realty
Agency Contact: 303-845-2180

Property Description
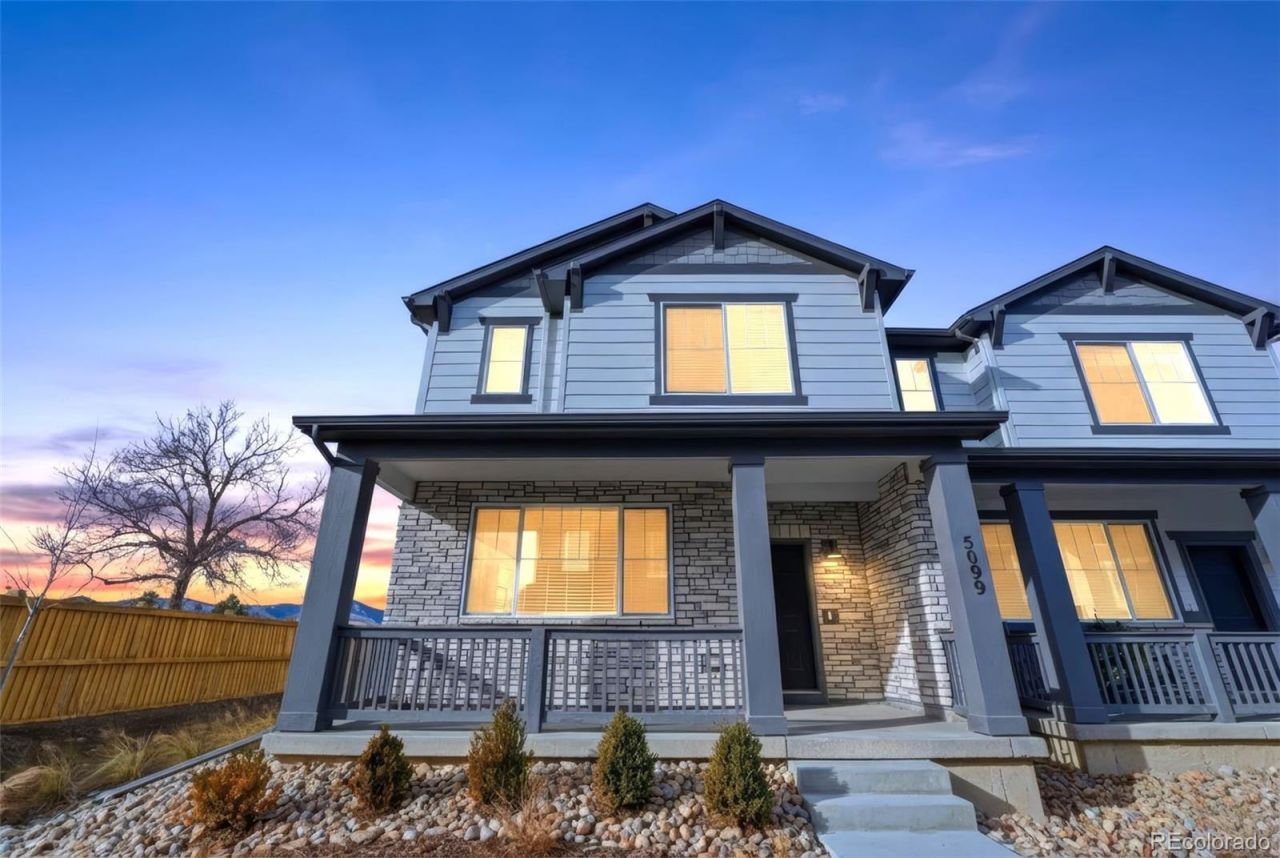
An exceptional opportunity to own a nearly new, sun-drenched corner townhome in the tranquil Dakota Ridge community. Thoughtfully designed and barely lived in, this residence captures breathtaking mountain views from nearly every room while offering a seamless blend of comfort and style. Step inside from the covered front porch to an expansive open-concept layout filled with natural light. The inviting living area is framed by oversized windows, creating a warm and airy atmosphere. At the heart of the home, the contemporary kitchen impresses with pristine white cabinetry, a large statement island, and sleek stainless steel appliances?ideal for both entertaining and everyday living. Retreat to the private primary suite, complete with a spacious walk-in closet and a spa-like bath featuring a walk-in shower. Two additional bedrooms and a versatile upper-level loft provide flexible space for guests, a home office, or creative use. A dedicated laundry room with washer and dryer and an oversized two-car garage add everyday ease. Perfectly positioned with direct access to scenic nature trails, this home offers an active outdoor lifestyle in a peaceful setting, while remaining just minutes from Littletons shopping, dining, and amenities. MAKE OFFER
Property Features
Property Type: Residential - Townhouse
Basement: Crawl Space
Cooling: Central Air
Garage: 2 car attached
Heating: Forced Air
Home Style: Urban Contemporary
Lot Size: 0.04 Acres
Roof Type: Composition
Stories: 2.0
Taxes: $1,240
Year Built: 2024
Amenities
Breakfast Bar
Eat-in Kitchen
High Ceilings
Kitchen Island
Open Floorplan
Pantry
Primary Suite
Smoke Free
Solid Surface Counters
Walk-In Closet(s)
Lighting
Rain Gutters
Feature Descriptions
Accessibility: Accessible Central Living Area, Accessible Common Area, Accessible Entrance
Appliances: Dishwasher, Disposal, Dryer, Microwave, Range, Refrigerator, Self Cleaning Oven, Washer
Baths 3/4: 0
Baths Full: 2
Baths Half: 1
Baths Total: 3
Days on Site: 240
Exclusions: PERSONAL PROPERTY
Exterior: Brick, Wood Siding
Fencing: Full
Flooring: Carpet, Tile, Wood
HOA Fee: 120/ Monthly
Lot: Corner Lot
Parcel#: 517275
Patio/Porch: Front Porch
Pets Allowed: Cats OK, Dogs OK
Security: Smoke Detector(s)
Sewer: Public Sewer
Special View Info: Mountain(s)
Utilities: Cable Available, Internet Access (Wired), Phone Connected
Water: Public
Window: Double Pane Windows
Local Schools
High School: Bear Creek
Middle School: Carmody
Elementary School: Kendallvue
School District: Jefferson County R-1
Listed By / Shown By
Listed By
Agency Name: HomeSmart Realty
Agency Contact: 303-845-2180
Shown By
Agency Title: The Cutting Edge, Realtors
Agency Phone: (719) 999-5067
Estimate Your Payment
Estimated Payment
$ 2,972.38 per month $2,708.66 Principal & Interest $103.33 Property Tax $160.39 Homeowner's Insurance
5099 S Robb Street | MLS# 7763940
This townhouse located at 5099 S Robb Street, Littleton, CO 80127 is currently listed for sale with an asking price of $549,900. This property was built in 2024 and has 3 bedrooms and 2 full and 1 partial baths with 1869 sq. ft. S Robb Street is located in the Dakota Ridge Subdivision subdivision within the Jefferson County R-1 school district. Search Dakota Ridge Subdivision real estate on www.thecuttingedgerealtors.com today.