
BEDS3
BATHS2
SQUARE FEET1,641
MLS#241271
STATUSActive
PROPERTY TYPEResidential - Single Family
SUBDIVISIONWest of Pueblo County
SCHOOLRE1
Property Description
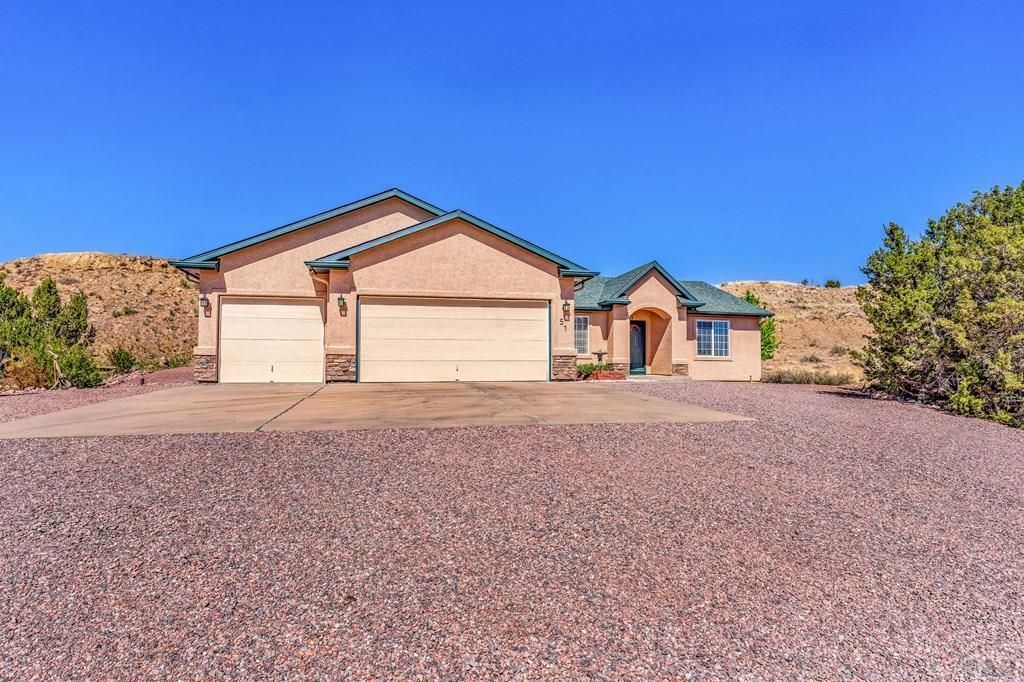
Located in desirable Dawson Ranch, this beautifully maintained 3-bedroom, 2-bathroom home offers comfort, space, and functionality on a large lot with exceptional outdoor privacy and views. Gorgeous hardwood floors flow throughout the home, complementing the open-concept layout designed for everyday living and entertaining. The spacious kitchen features abundant cupboard space and opens seamlessly to the living room and dining area, creating a bright and inviting atmosphere. Just off the dining area, step outside to a large backyard complete with sun shades and plenty of privacy â?? perfect for relaxing or hosting gatherings. The split floor plan provides added privacy, with a generously sized primary suite situated on one side of the home. The suite includes an attached ensuite bathroom and a large walk-in closet. Two additional bedrooms and a full bathroom are located on the opposite side of the home. Main-level laundry adds convenience, while the oversized 3-car attached garage offers ample room for vehicles, storage, and hobbies. This Dawson Ranch home combines style, space, and a fantastic layout in a sought-after neighborhood.
Property Features
Property Type: Residential - Single Family
Fenced: Yes
Garage: 3 car attached
Home Style: Ranch
Lot Size: 1.06 Acres
Taxes: $1,990
Year Built: 2004
Feature Descriptions
Approximate Square Footage (Level): 1641 (Main)
Exterior: Paved Street, Shed, Mountain View
Interior: New Paint, Hardwood Floors, Tile Floors, Window Coverings, Smoke Detector/CO, Garage Door Opener, Walk-In Closet(s), Hard Surface Counter Top
Landscaping: Wood Fence-Rear, Xeriscaping
Lot Dimensions: 146x315
Parking Notes: 3 Car Garage Attached
Patio/Deck: Patio-Open-Rear
Local Schools
School District: RE1
Listed By / Shown By
Listed By
Agency Name: Real Broker, LLC DBA REAL
Agency Phone: (720)807-2890
Shown By
Agency Title: The Cutting Edge, Realtors
Agency Phone: (719) 999-5067

Estimate Your Payment
Estimated Payment
$ 2,641.49 per month $2,337.26 Principal & Interest $165.83 Property Tax $138.40 Homeowner's Insurance
51 Wild Rose Dr | MLS# 241271
This single family home located at 51 Wild Rose Dr, Canon City, CO 81212 is currently listed for sale with an asking price of $474,500. This property was built in 2004 and has 3 bedrooms with 1641 sq. ft. Wild Rose Dr is located in the West of Pueblo County subdivision within the RE1 school district. Search West Of Pueblo County real estate on www.thecuttingedgerealtors.com today.