
BEDS3
BATHS2
SQUARE FEET1,190
MLS#240233
STATUSActive
PROPERTY TYPEResidential - Single Family
SUBDIVISIONCentral High School
SCHOOL60
Property Description
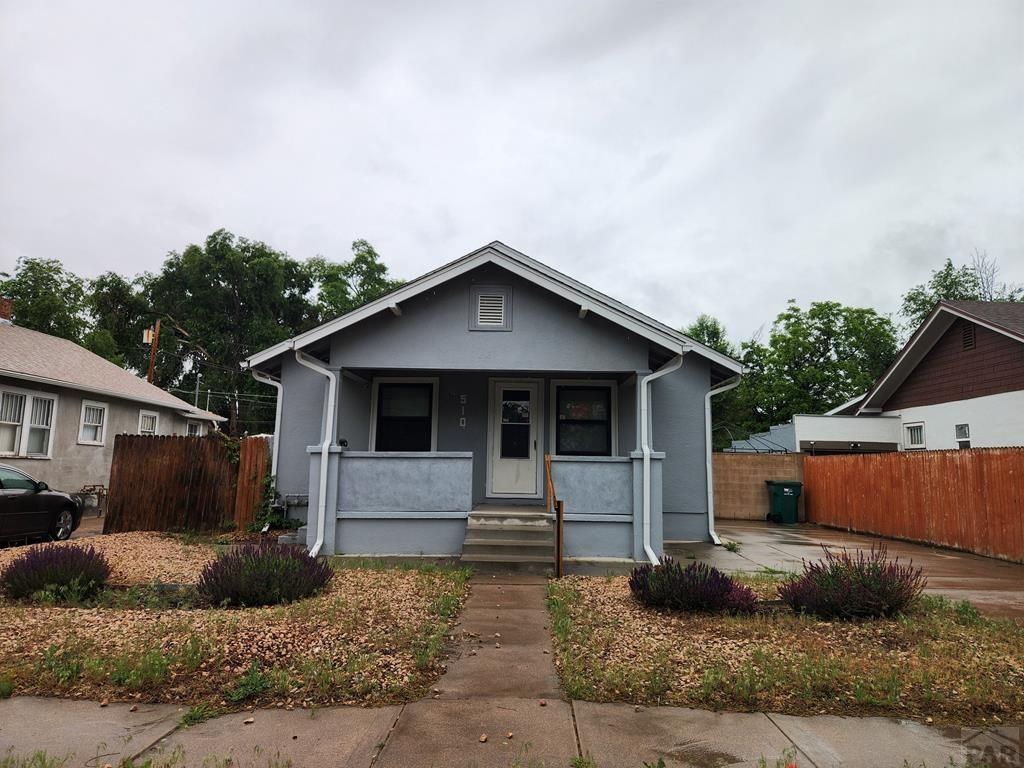
This ranch style home offers comfortable living with brand new exterior trim paint and new carpet throughout. The spacious living room provides plenty of room to relax or entertain, while the master bedroom features an attached 3/4 bath and a walk in closet with built in storage. Two additional bedrooms offer flexibility for guests, hobbies, or a home office, with one smaller room perfectly suited for office space. The cute and functional kitchen is located near the back along with the laundry room for added convenience. Outside, you'll find a detached oversized 2 car garage with alley access, plus additional off street parking in the front driveway. An exterior entrance basement houses the HVAC system and provides abundant storage space. Private back yard with several places for seating and a concrete pond area too! This move in ready property combines practical features with cozy charm both inside and out.
Property Features
Property Type: Residential - Single Family
Fenced: Yes
Garage: 2
Home Style: Ranch
Lot Size: 0.14 Acres
Taxes: $1,500
Year Built: 1929
Feature Descriptions
Approximate Square Footage (Level): 1190 (Main), 180 (Basement)
Days on Site: 2
Exterior: Paved Street, Alley Access
Interior: New Floor Coverings, Window Coverings, Ceiling Fan(s), Smoke Detector/CO, Garage Door Opener, Walk-In Closet(s), Walk-in Shower
Landscaping: Wood Fence-Rear, Block Fence-Rear
Lot Dimensions: 50x124
Parking Notes: 2 Car Garage Detached
Patio/Deck: Porch-Covered-Front, Porch-Open-Rear
Local Schools
School District: 60
Listed By / Shown By
Listed By
Agency Name: Muldoon Associates, Inc
Agency Phone: (719)544-1828
Shown By
Agency Title: The Cutting Edge, Realtors
Agency Phone: (719) 999-5067

Estimate Your Payment
Estimated Payment
$ 1,131.96 per month $950.67 Principal & Interest $125.00 Property Tax $56.29 Homeowner's Insurance
510 Brown Ave | MLS# 240233
This single family home located at 510 Brown Ave, Pueblo, CO 81004 is currently listed for sale with an asking price of $193,000. This property was built in 1929 and has 3 bedrooms with 1190 sq. ft. Brown Ave is located in the Central High School subdivision within the 60 school district. Search Central High School real estate on www.thecuttingedgerealtors.com today.