
BEDS3
BATHS2
SQUARE FEET1,020
MLS#241784
STATUSActive
PROPERTY TYPEResidential - Single Family
SUBDIVISIONStarlite
SCHOOL60
Property Description
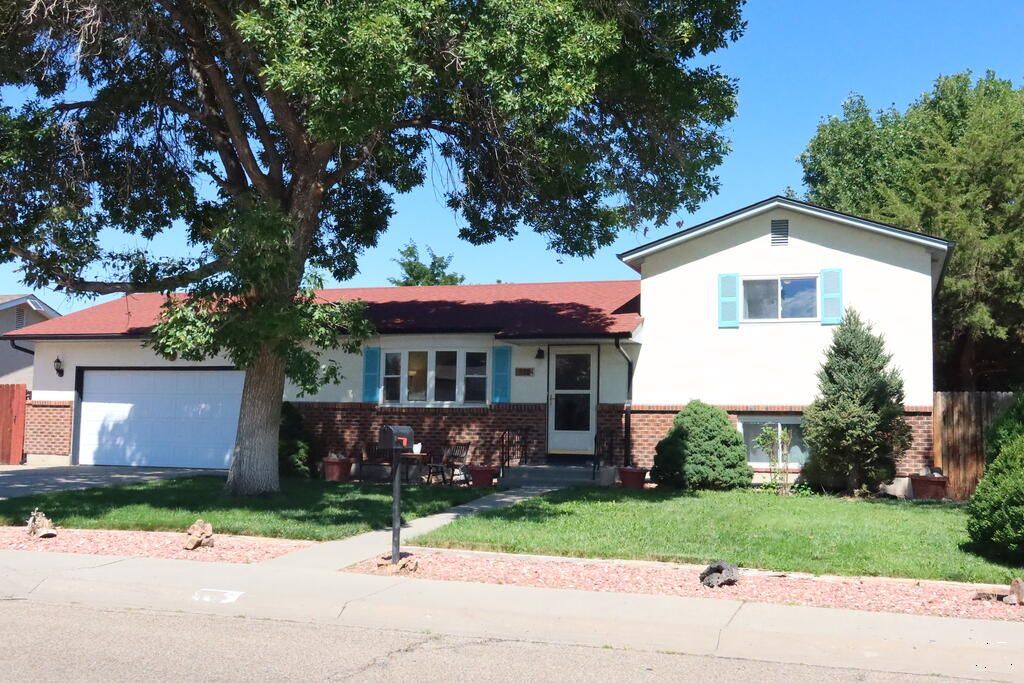
Lovely and well maintained 4-level home with so much to offer! Great curb appeal, tons of natural light, big rooms, tons of storage, functional kitchen with a bunch of cabinets with some drawers on rollers, cool spice rack, and an appliance garage, built in hutch, desk area, ceiling fans, recessed lighting, central air, and a wood fireplace. The back yard is ready to entertain with a huge covered back patio that looks over a beautifully landscaped yard with hanging lights, wired for surround sound, fire pit, a shed, clothes line, picnic table, there is sand with access to gas and water for a pool, trampoline, or yard games, oversized 2 car garage with cabinets, and a 5 person hot tub with a fountain! Sewer line was replaced from the basement to the street 2 yrs ago and the roof and gutters were replaced 5 years ago. Unfinished space in the basement could be a bathroom or another bedroom.
Property Features
Property Type: Residential - Single Family
Fireplaces: 1
Garage: 2 car attached
Home Style: 4 Level
Lot Size: 0.21 Acres
Taxes: $1,628
Year Built: 1975
Feature Descriptions
Approximate Square Footage (Level): 510 (Lower), 510 (Main), 510 (Upper), 1020 (Basement)
Exterior: Paved Street, Shed, Hot Tub-Free Standing
Interior: Window Coverings, Ceiling Fan(s), Smoke Detector/CO, Garage Door Opener, Walk-in Shower
Landscaping: Sprinkler System-Front, Sprinkler System-Rear, Lawn-Front, Lawn-Rear, Rock-Front, Rock-Rear, Trees-Front, Garden Area-Rear, Outdoor Lighting-Rear, Automatic Sprinkler
Lot Dimensions: 75x120
Parking Notes: 2 Car Garage Attached
Patio/Deck: Patio-Covered-Rear, Stoop-Front
Local Schools
School District: 60
Listed By / Shown By
Listed By
Agency Name: RE/MAX Of Pueblo Inc
Agency Phone: (719)546-1717
Shown By
Agency Title: The Cutting Edge, Realtors
Agency Phone: (719) 999-5067

Estimate Your Payment
Estimated Payment
$ 1,752.54 per month $1,526.49 Principal & Interest $135.67 Property Tax $90.39 Homeowner's Insurance
510 Starlite Dr | MLS# 241784
This single family home located at 510 Starlite Dr, Pueblo, CO 81005 is currently listed for sale with an asking price of $309,900. This property was built in 1975 and has 3 bedrooms with 1020 sq. ft. Starlite Dr is located in the Starlite subdivision within the 60 school district. Search Starlite real estate on www.thecuttingedgerealtors.com today.